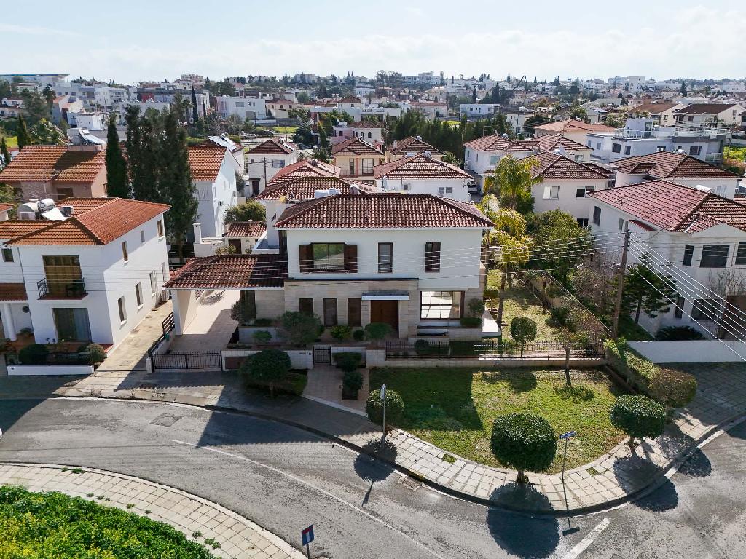



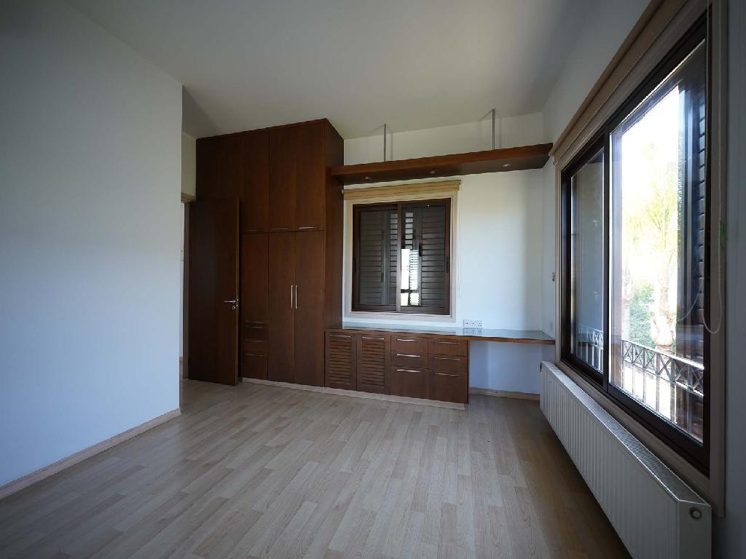
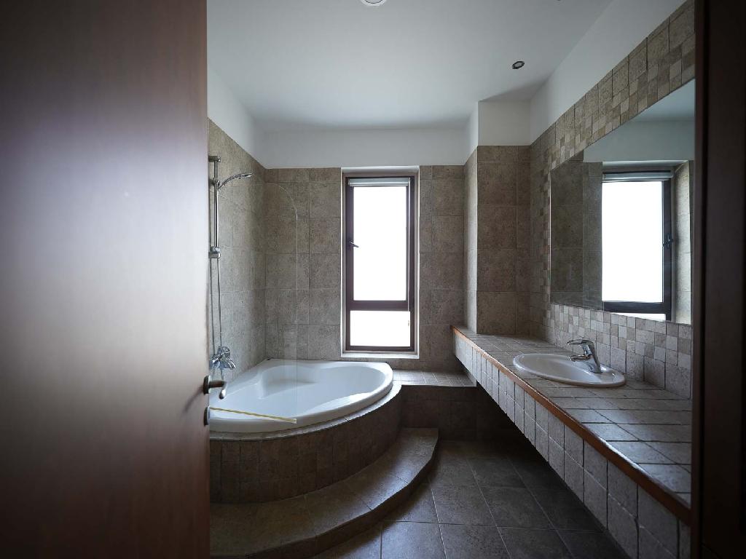

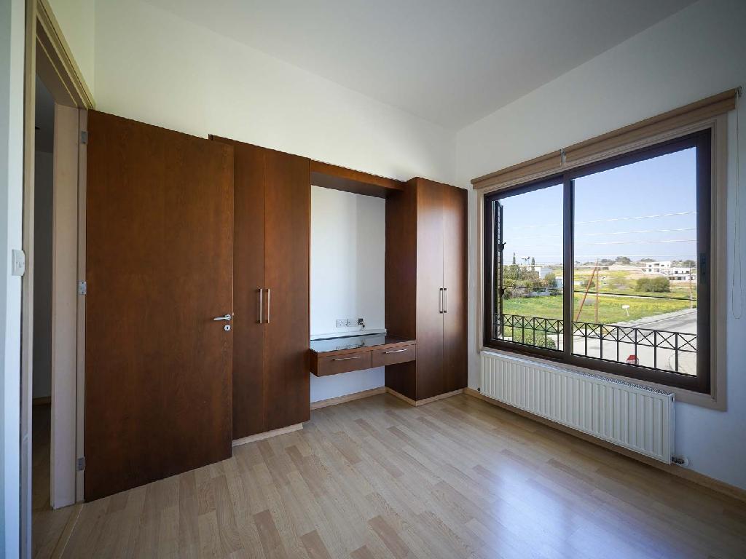
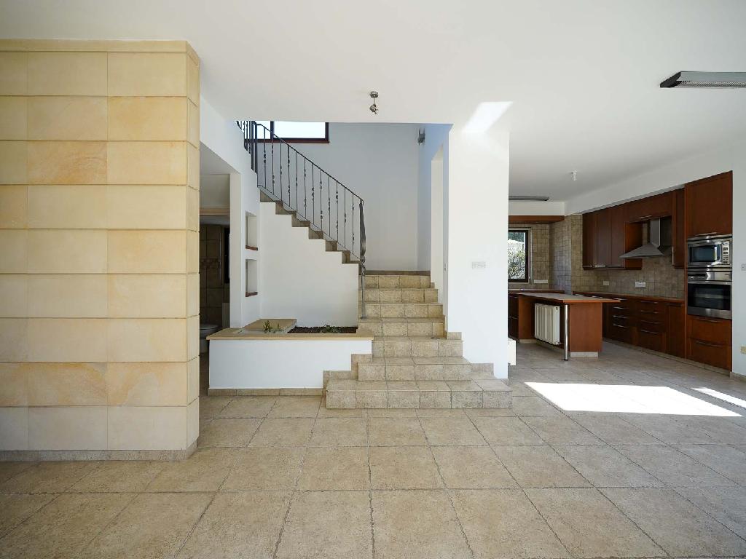
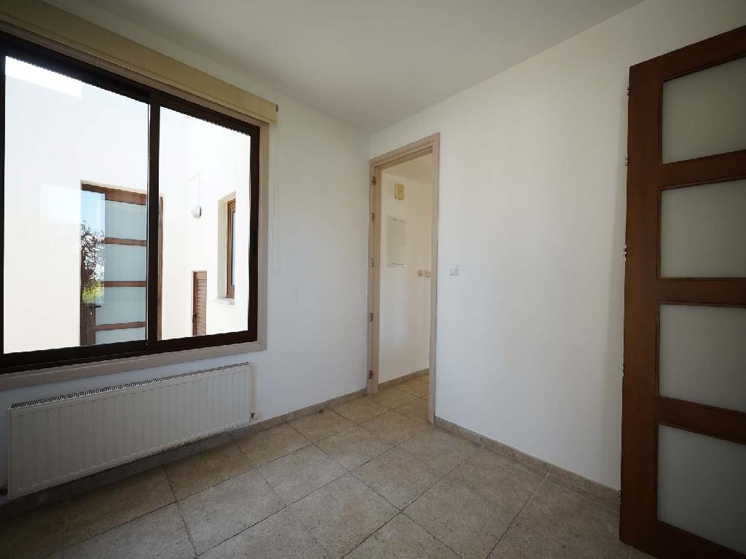
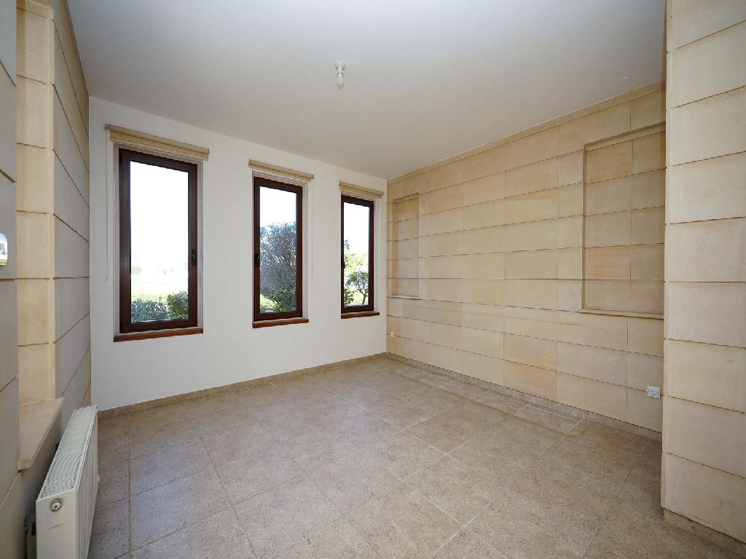

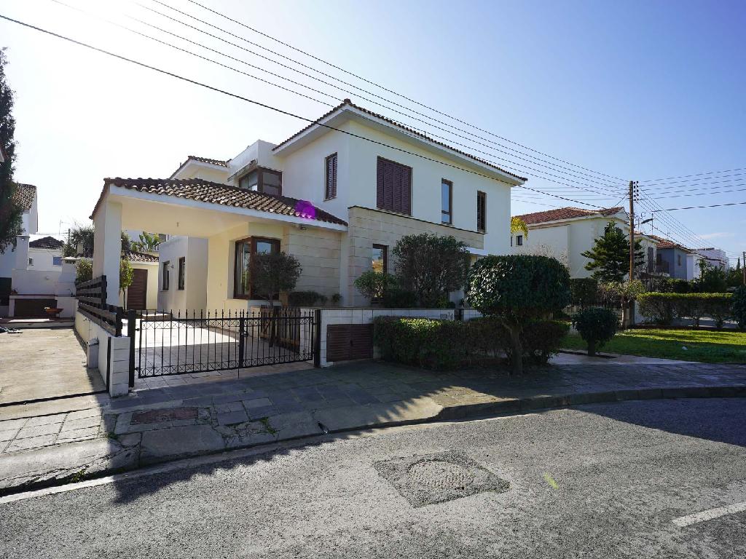
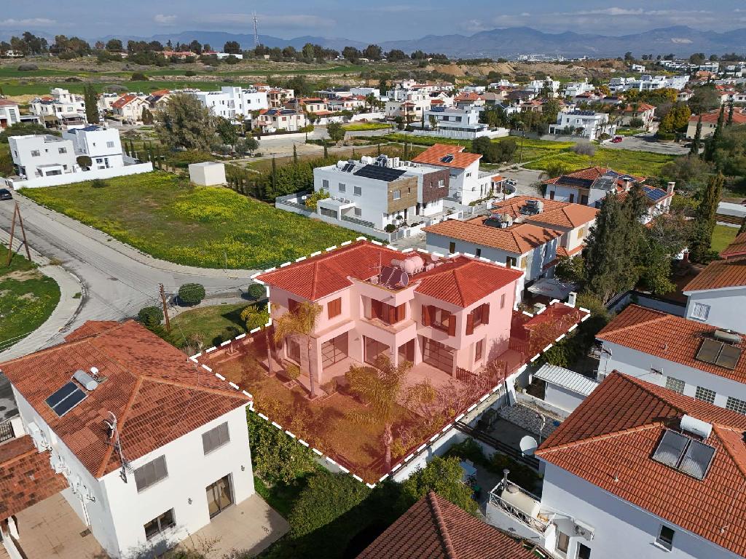
The property is situated close to a plethora of amenities and services such as supermarkets, schools, restaurants, cafes etc. It enjoys excellent access to the motorway and the neighboring municipalities and communities.
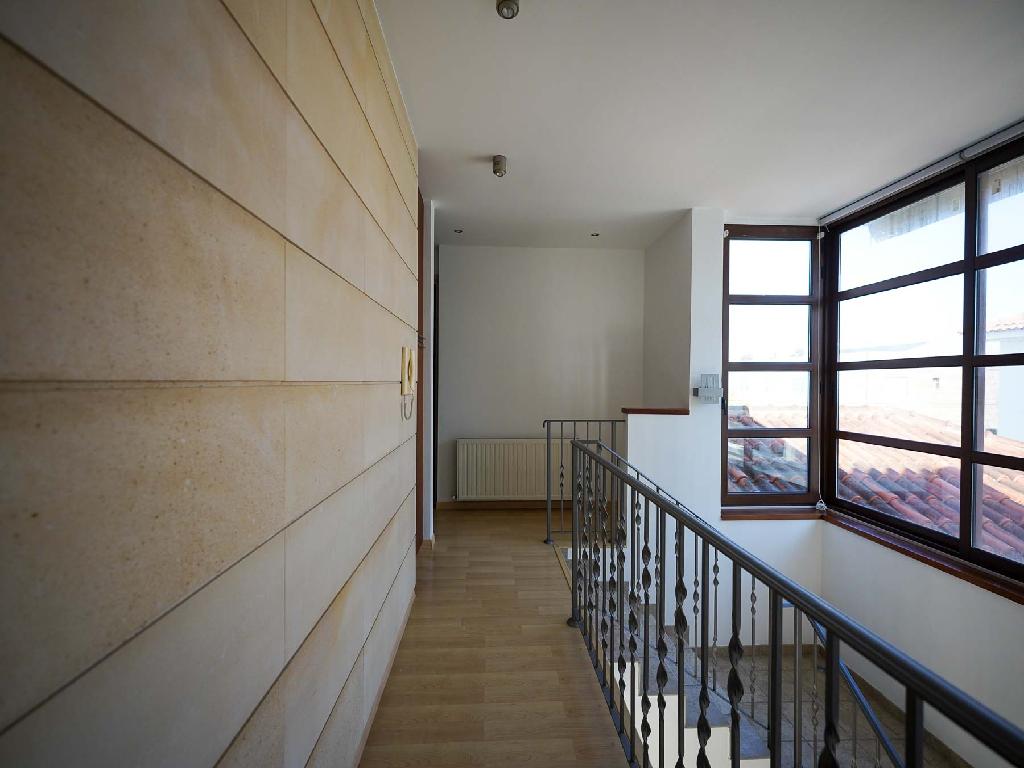
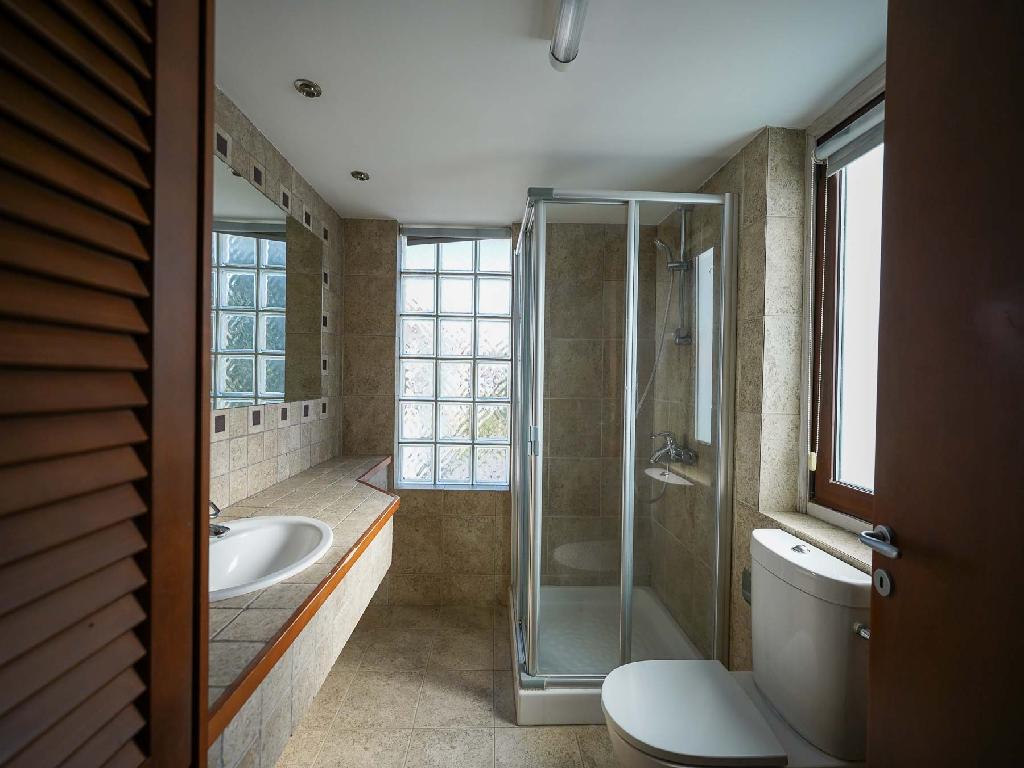

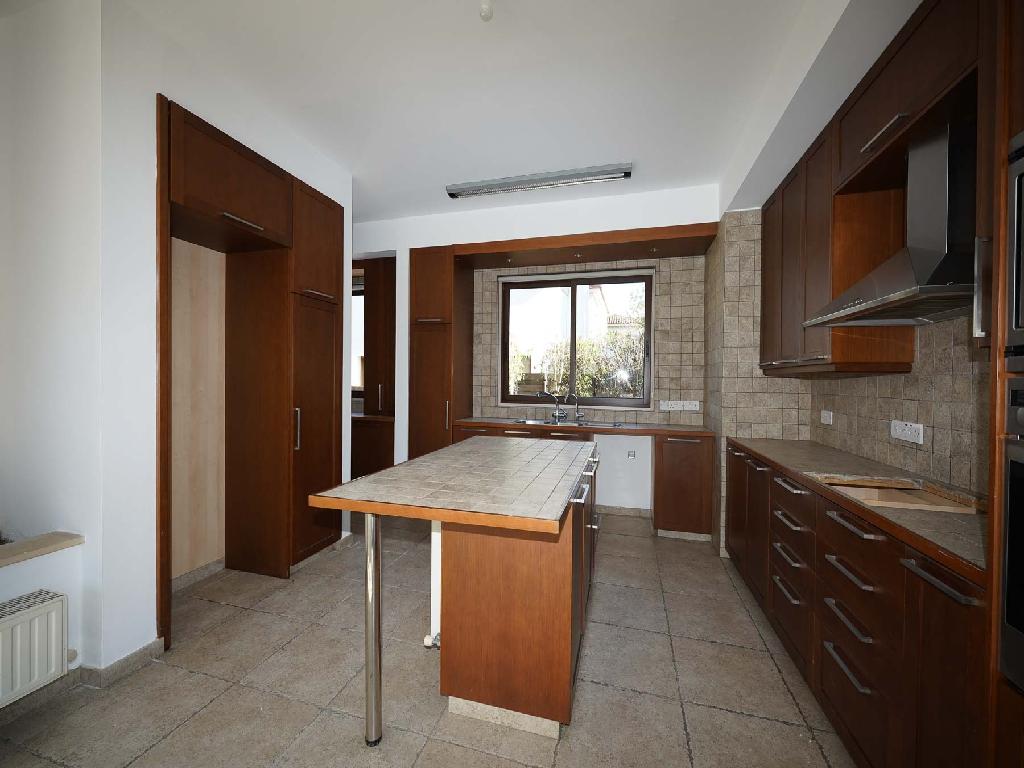
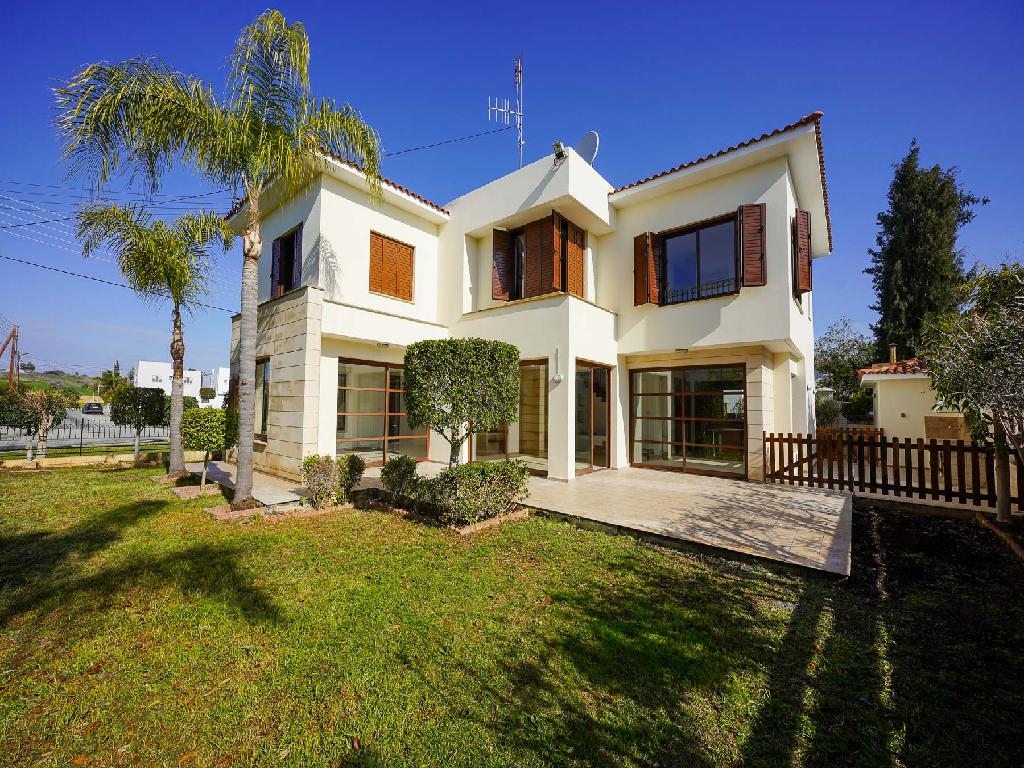
The property was constructed around 2005 and it is in a good state of maintenance. The ground floor consists of a living/dining/sitting area as an open space, kitchen with dining area, office, guest toilet and verandas. The first floor consists of four bedrooms (the one is ensuite with shower), and a common bathroom with a toilet.
Outside there is a beautiful garden area with trees and grass.
The area of the internal spaces is 295 sqm (approx.), the uncovered verandas 100 sqm (approx.) and the plot 529 sqm.
District: Nicosia
Municipality: Egkomi
Unit No: 16
Characteristics
- Year built: 2005
Title deed: The property has a separate title deed
- 295 m2
- 529 m2 Land
- 5 Bedrooms
- 2 Bathrooms
Services and facilities
- Parking : 1 Covered + 1 Uncovered
- Air condition
- Heating
- Garden
- Veranda : 100 m2 Uncovered
Property
Description of the property
Charming three-bedroom semi-detached house located in a quiet residential area of Agia Paraskevi, Lakatamia, Nicosia.
Property Highlights:
• Plot Area: 267sq.m.
• Internal Area: 190sq.m.
• Covered Veranda: 17sq.m.
• Uncovered Veranda: 24sq.m.
• Attic: 35sq.m.
• Year of Construction: 2004
Internal Layout:
• Ground Floor: Features an open-plan living and dining area, an open-plan kitchen
Description
The property concerns a two-storey detached house in Aglantzia.
The house has 4 bedrooms. It has an internal area of 240sqm, 67sqm of covered verandas, located both at the ground and upper floor levels, and 8sqm area of auxiliary area. Externally, there is a garden and garage.
It is built within a
Description
The property is a house in Agios Dimitrios quarter, Strovolos.
The house has a covered area of 330sqm, covered verandas of 10sqm, uncovered verandas of 30sqm and a basement of 100sqm.
It is built within a plot with an area of 521sqm. The property offers close proximity to all amenities and easy
Description
The property is a semi-detached house in a 50% shared land, in Kaimakli.
It has a covered area of 313sqm, 5sqm covered verandas and 189sqm of basement. The plot has a land area of 505sqm.The ground floor consists of a hall, living room with fireplace, an open plan living and dining