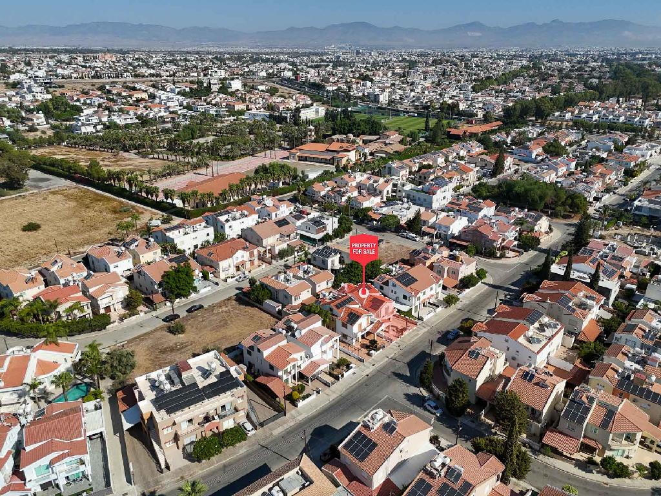
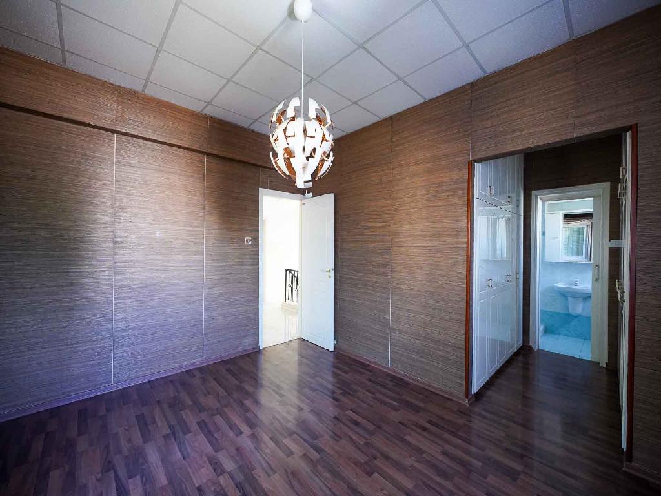
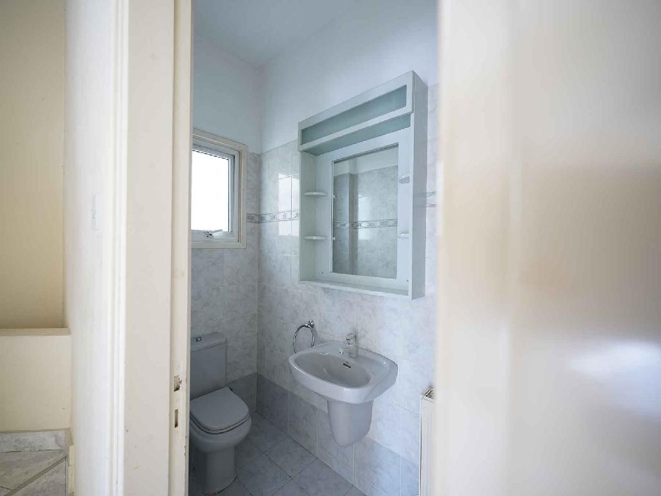
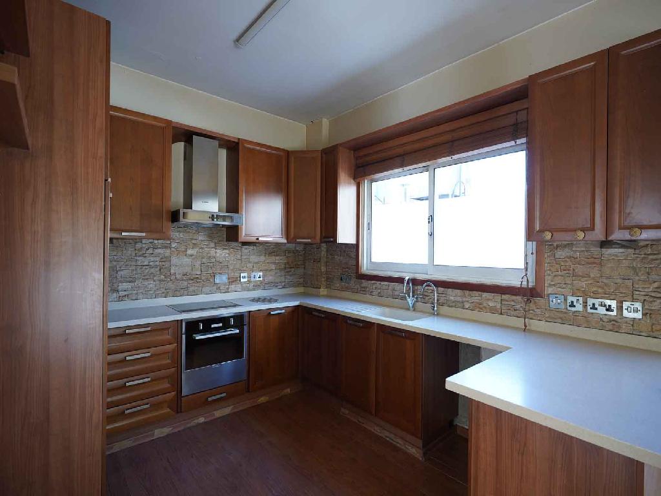
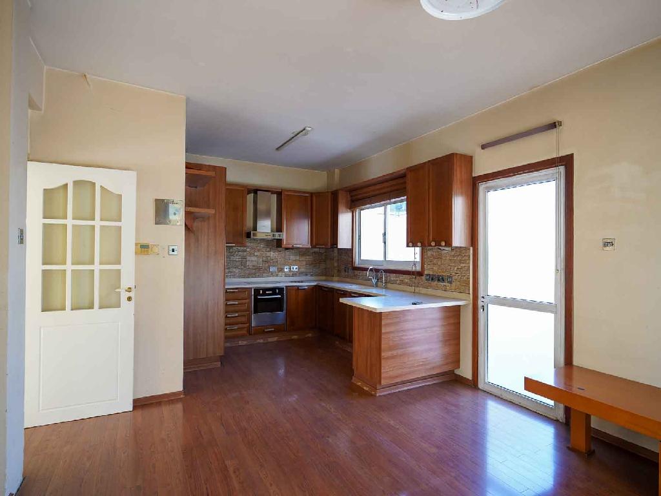
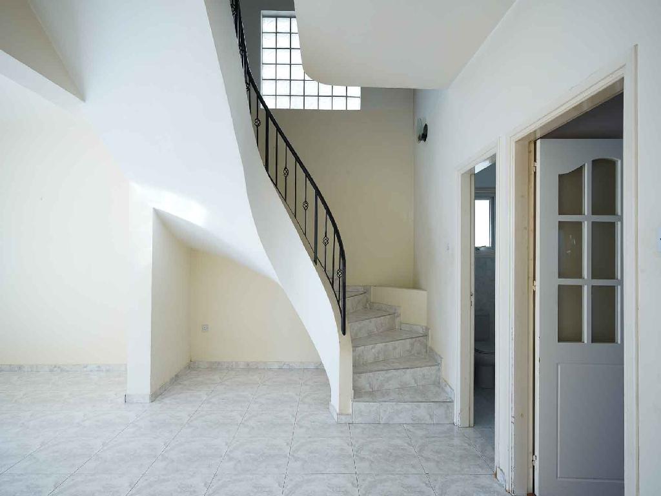
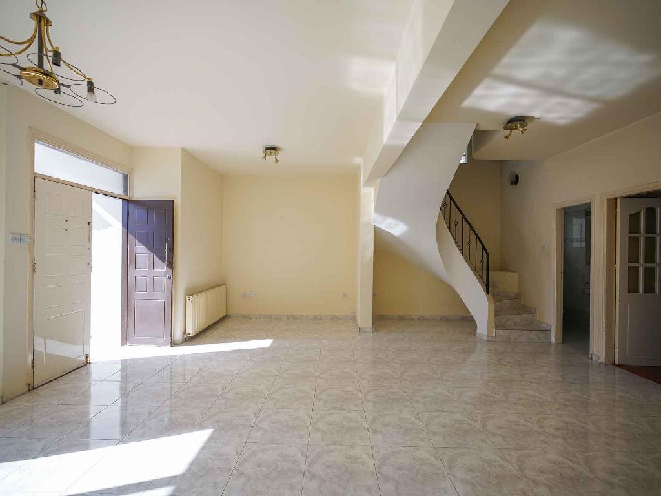
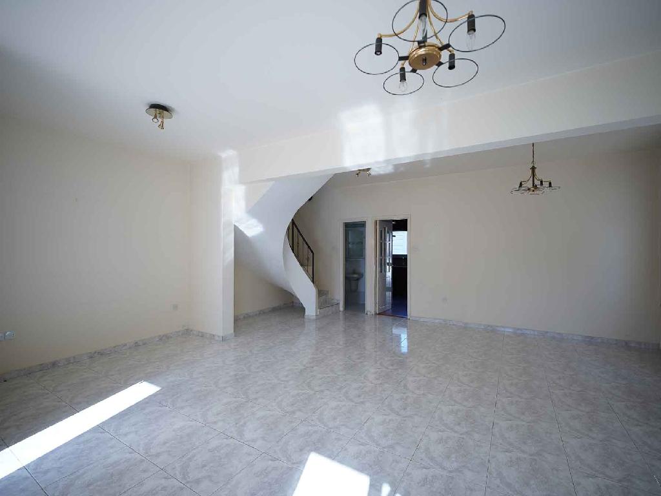
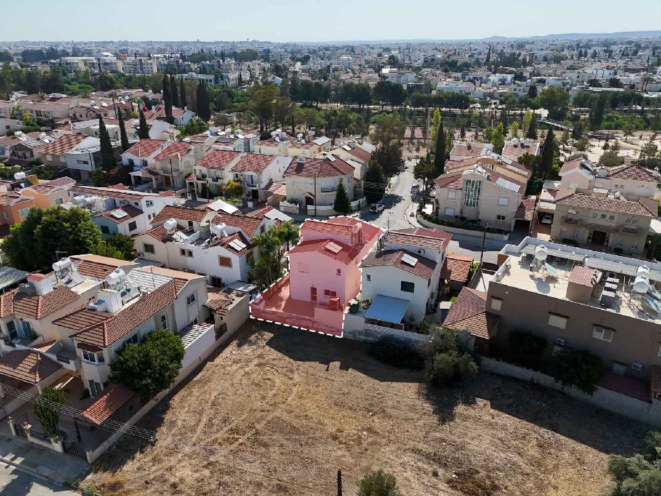
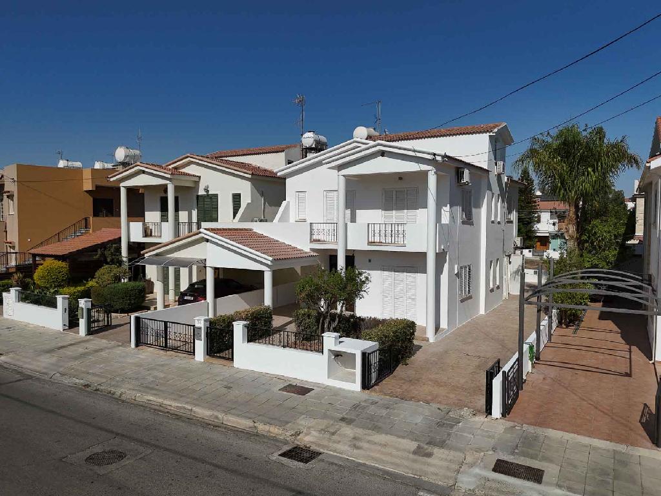
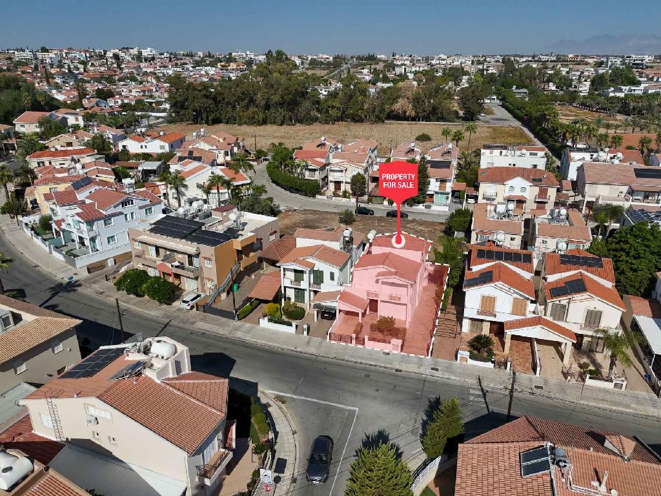
Two-storey, three-bedroom semi-detached house in Archangelos/Anthoupoli quarter, in Lakatameia Municipality of, Nicosia district.
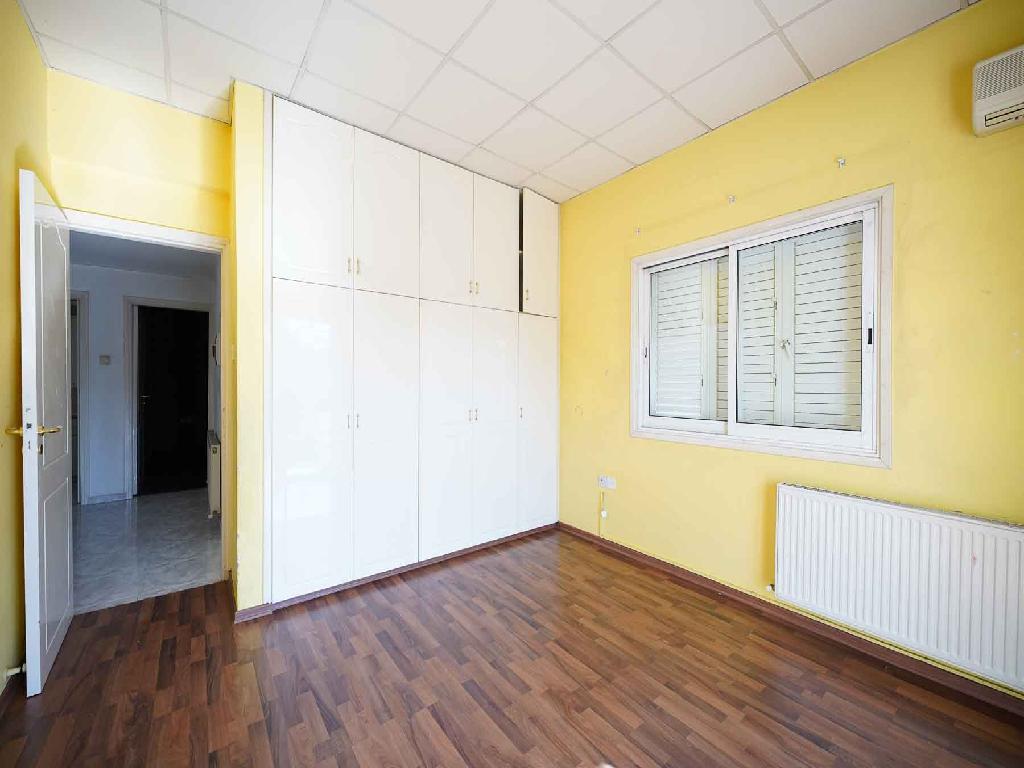
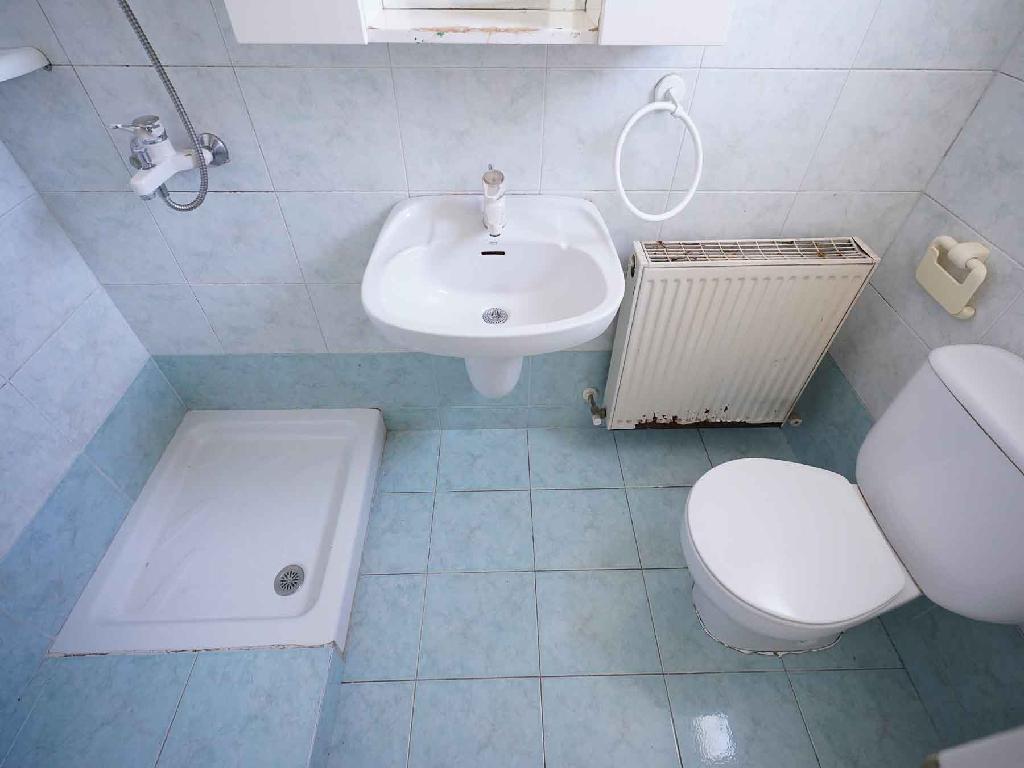
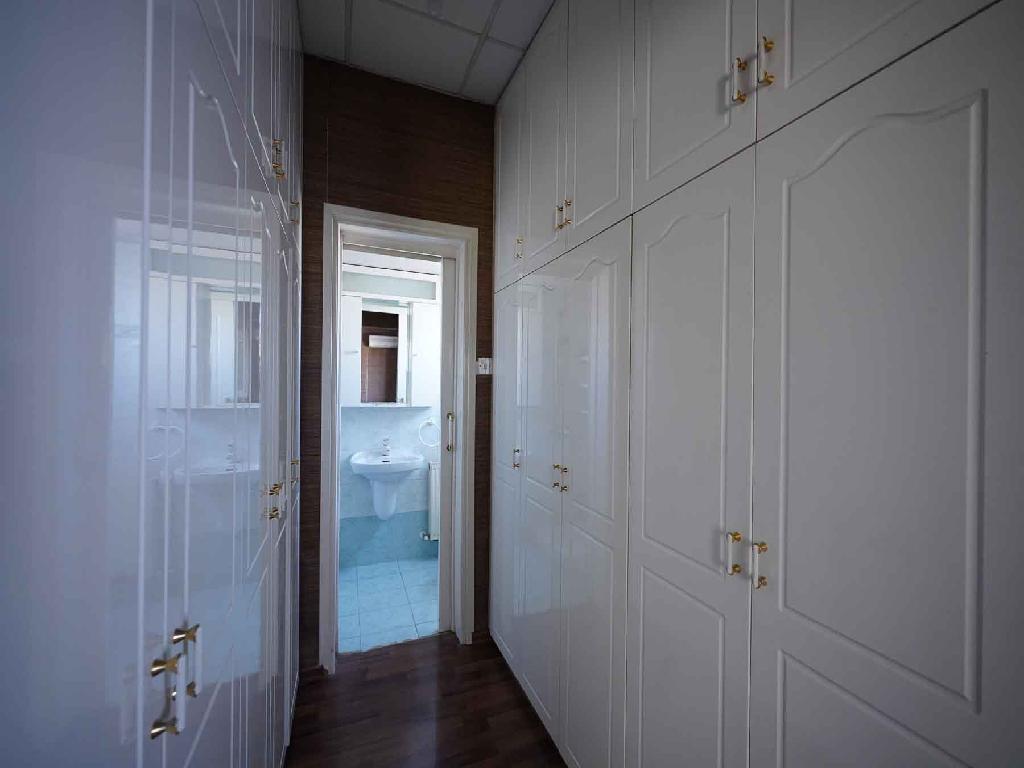
The house was built around the year 1997 and consists of a ground floor and a first floor. The ground floor consists of a living room, a wc and a kitchen. The first floor consists of three bedrooms, a shower room with wc, wardrobe, small room and a bathroom with wc. The attic consists of a bedroom and a shower with wc.
Externally it has covered and uncovered verandas, 1 covered parking, a BBQ, garden and a storage.
The area of the internal spaces is (approx.) 185sqm, plus (approx.) 10sqm covered verandas.
The property has a seperate title deed.
The house is vacant and is an ideal choice for families.
District: Nicosia
Municipality: Lakatameia
Quarter: Archangelos / Anthoupolis
Characteristics
Year built: 1997
Title deed: The property has a separate title deed
- 185 m2
- 290 m2 Land
- 3 Bedrooms
- 2 Bathrooms
Services and facilities
- Parking : 1 Covered
- Air condition
- Heating
- Garden
- Veranda : 10 m2 Covered
- Storage room
Property
Description of the property
Charming three-bedroom semi-detached house located in a quiet residential area of Agia Paraskevi, Lakatamia, Nicosia.
Property Highlights:
• Plot Area: 267sq.m.
• Internal Area: 190sq.m.
• Covered Veranda: 17sq.m.
• Uncovered Veranda: 24sq.m.
• Attic: 35sq.m.
• Year of Construction: 2004
Internal Layout:
• Ground Floor: Features an open-plan living and dining area, an open-plan kitchen
Description
The property concerns a two-storey detached house in Aglantzia.
The house has 4 bedrooms. It has an internal area of 240sqm, 67sqm of covered verandas, located both at the ground and upper floor levels, and 8sqm area of auxiliary area. Externally, there is a garden and garage.
It is built within a
Description
The property is a house in Agios Dimitrios quarter, Strovolos.
The house has a covered area of 330sqm, covered verandas of 10sqm, uncovered verandas of 30sqm and a basement of 100sqm.
It is built within a plot with an area of 521sqm. The property offers close proximity to all amenities and easy
Description
The property is a semi-detached house in a 50% shared land, in Kaimakli.
It has a covered area of 313sqm, 5sqm covered verandas and 189sqm of basement. The plot has a land area of 505sqm.The ground floor consists of a hall, living room with fireplace, an open plan living and dining