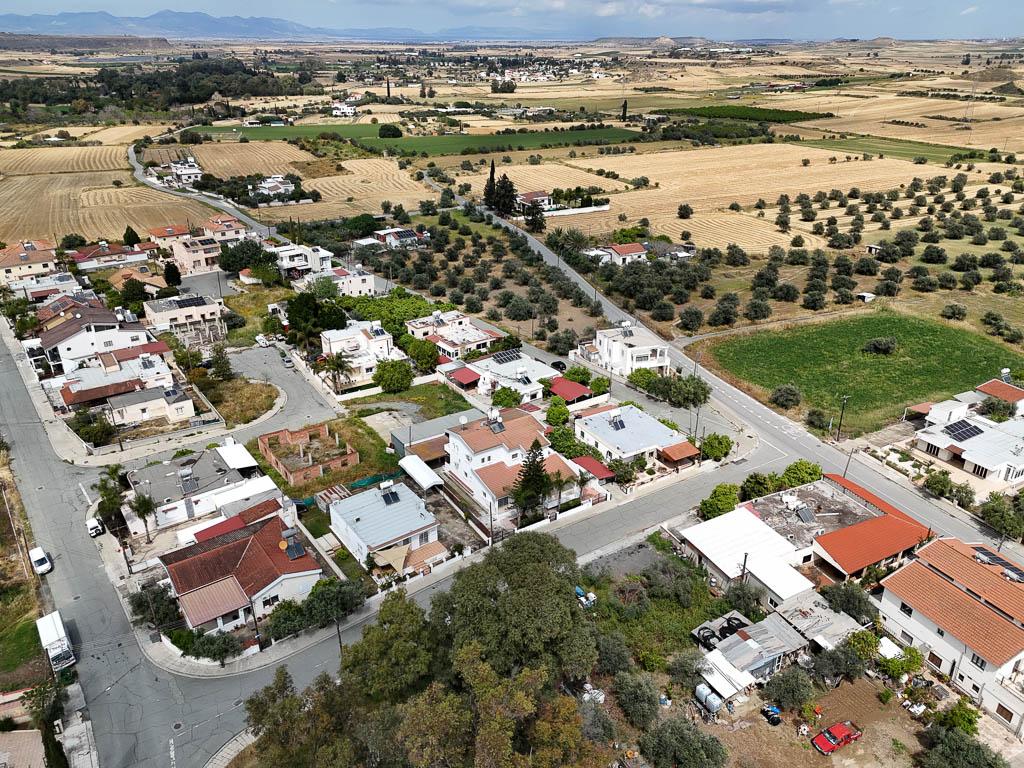
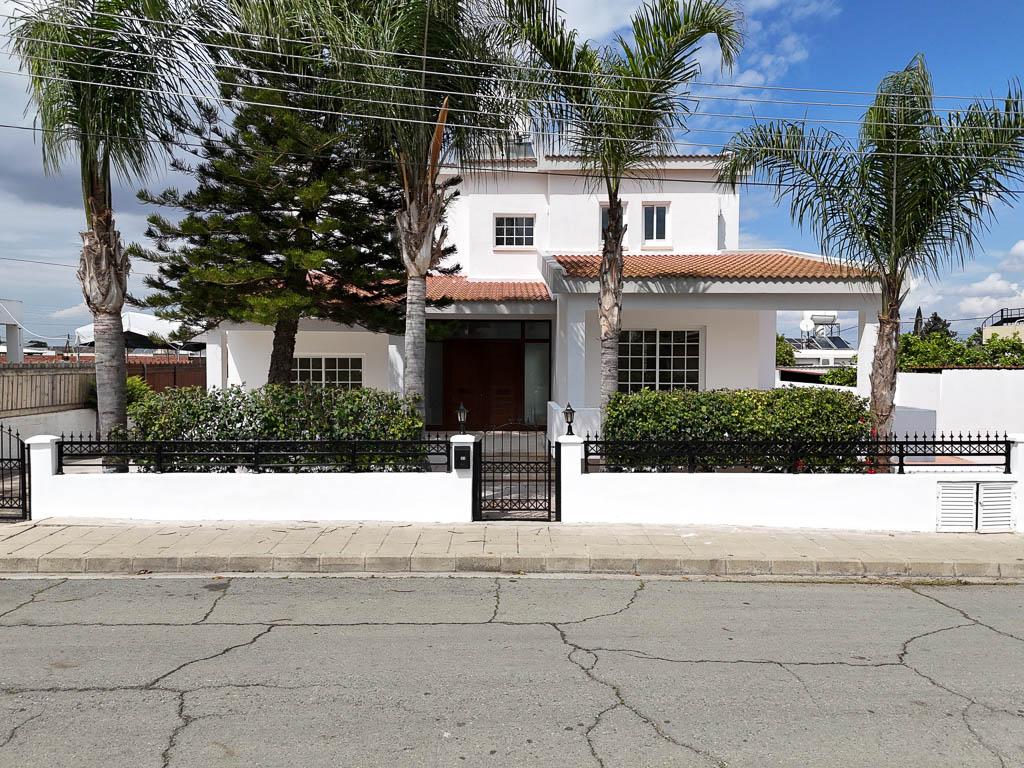
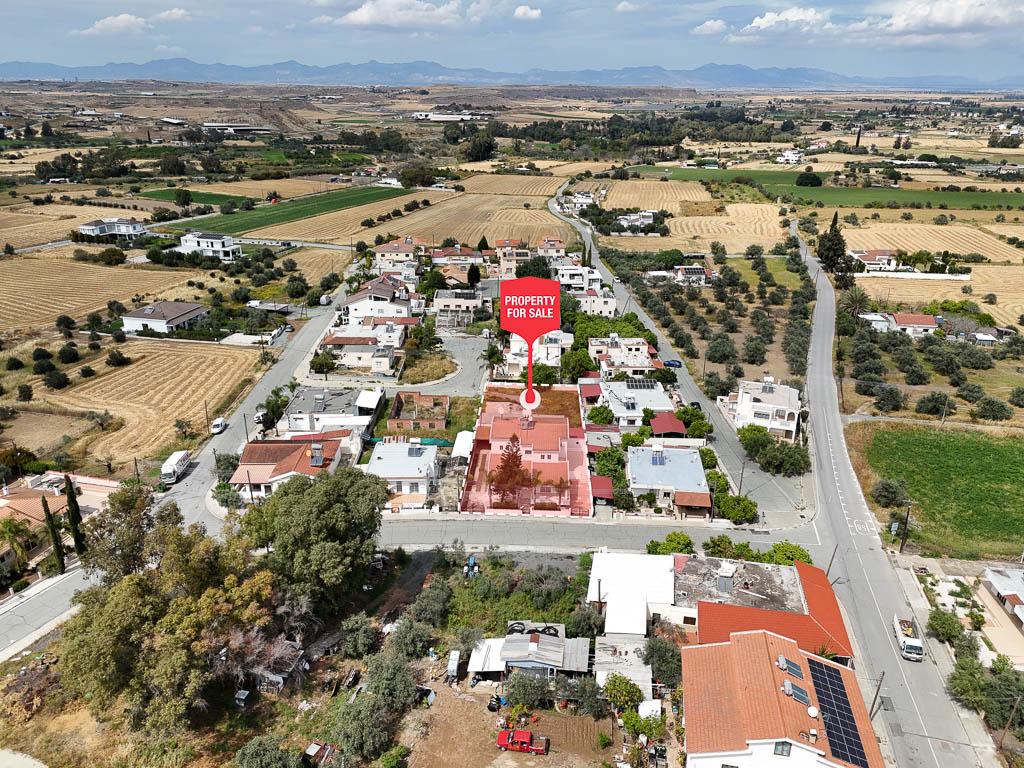
The field has a rectangular shape and abuts a public registered road along its northwestern (Kazafaniou street) and southern (Arkadiou street) boundary with frontage of approximately 8 & 20 meters (respectively).
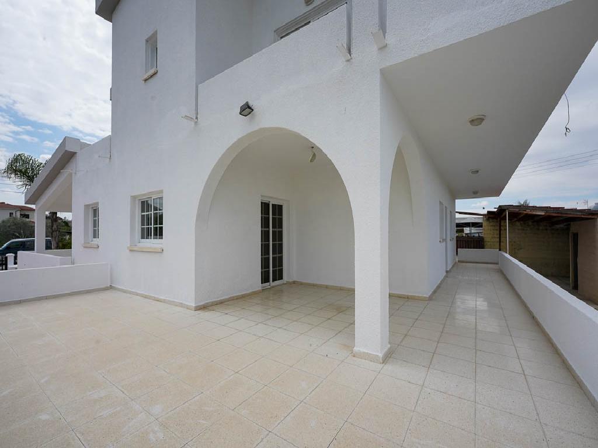
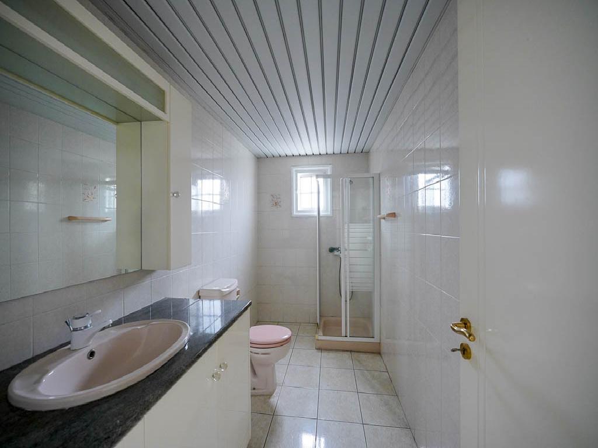
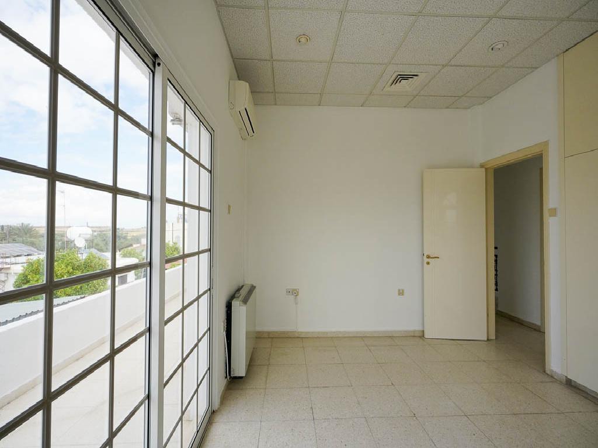
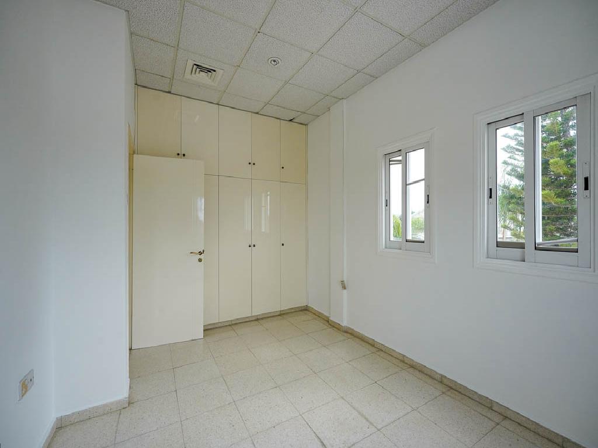
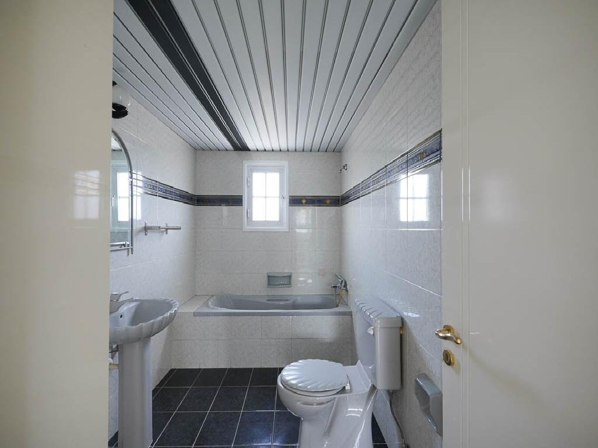
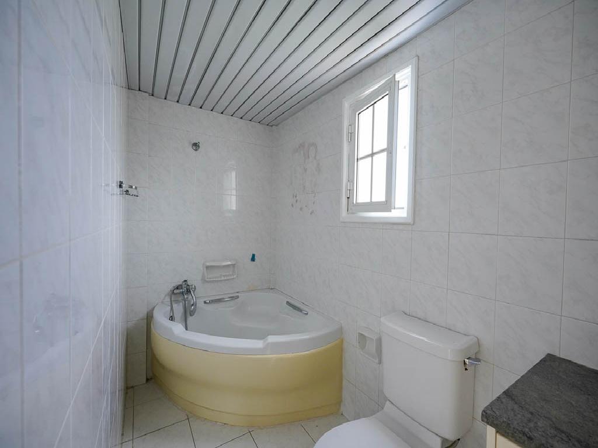
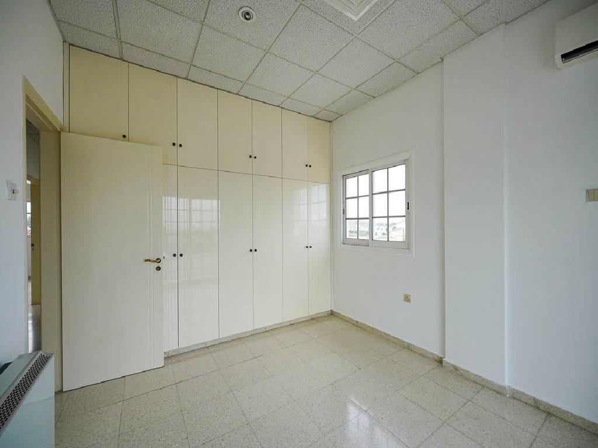
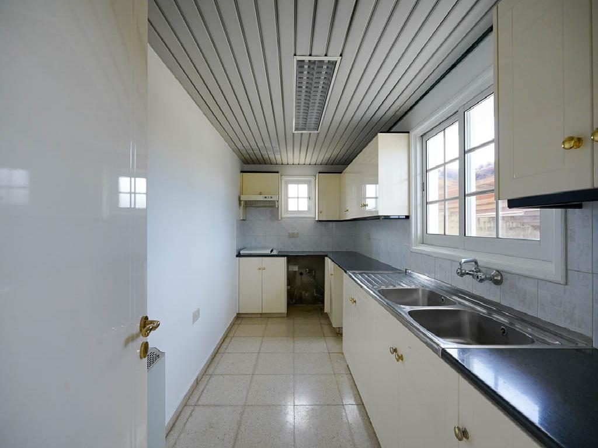
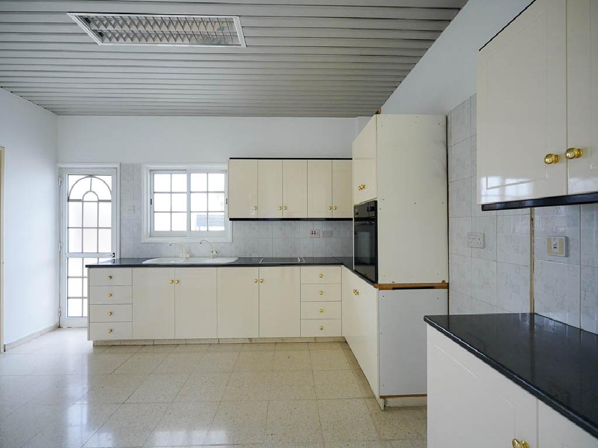
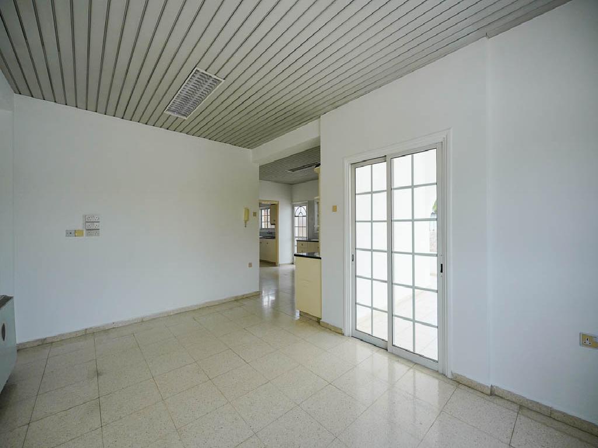
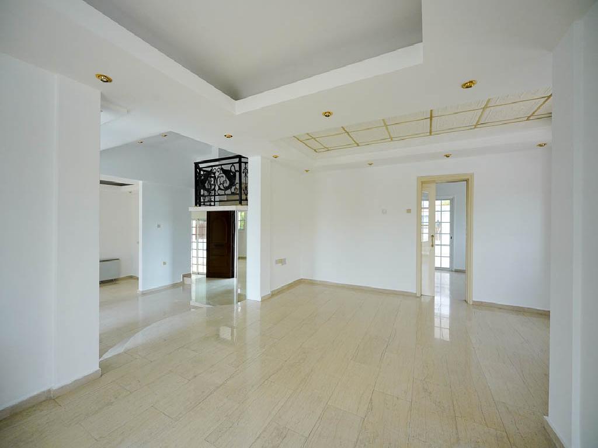
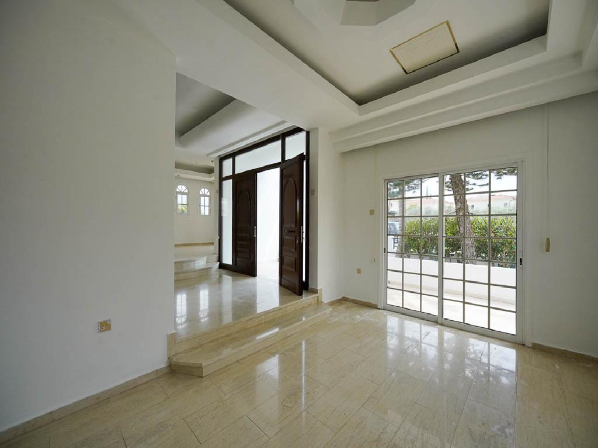
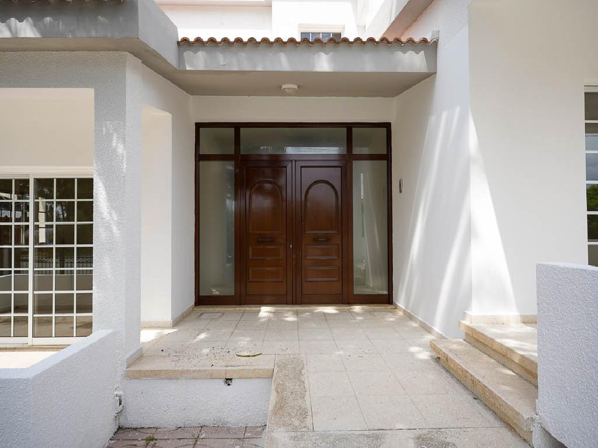
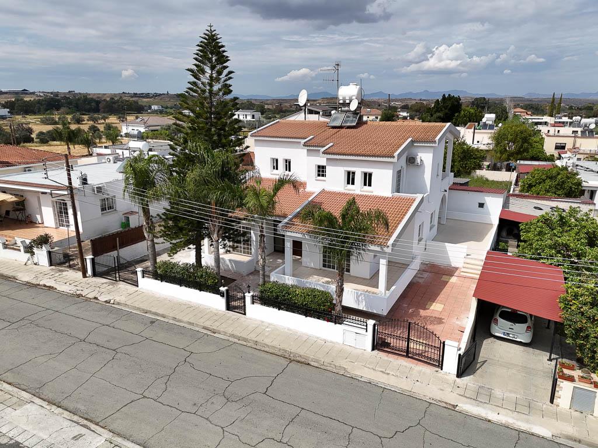
The residence was built around the year 1993 and consists of the ground floor and the 1st floor. On the ground floor it consists of a hall, a living room, a dining room, an office, a shower room with WC, a kitchen with a utility room and a laundry room. The upper floor consists of a bathroom with a WC and four bedrooms, of which the main one has a walking closet and a shower room with WC.
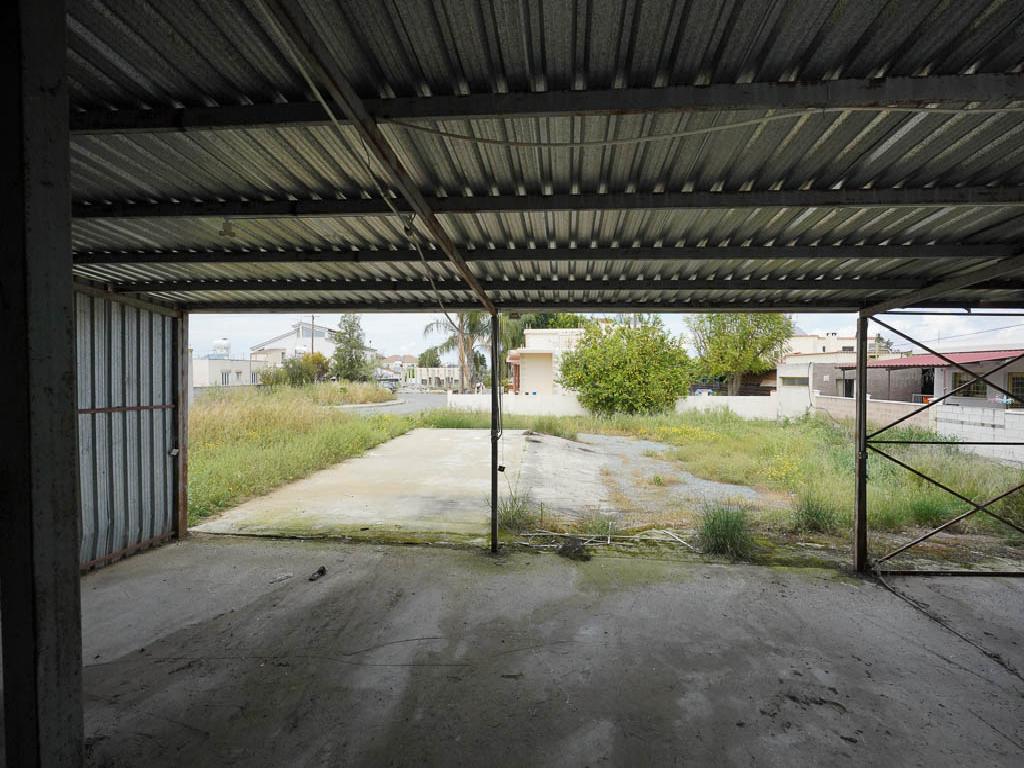
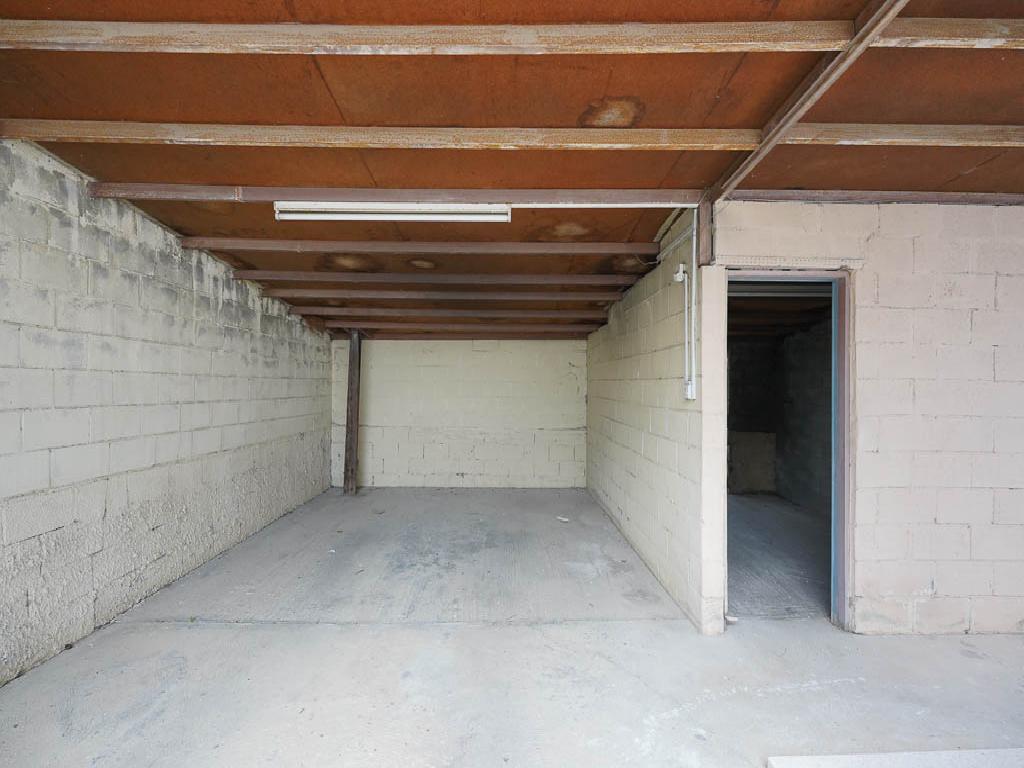
Externally it has covered and uncovered verandas, covered parking & storage area, auxiliary building, small garden and fencing.
The area of the interior spaces amounts to 300 sq.m. (approx), the covered verandas amount to 100 sq.m. (approx.) and the auxiliary building amounts to 29 sq.m. (approx.).
Within the property, there are some economically obsolete structures.
The house was built on a field of approximately 1,199 sq.m. It is noted that the house is placed on the southern half of the field leaving the northern part empty for future developments.
The house is vacant and it is considered as an ideal choice for families.
District: Nicosia
Municipality: Dali
Quarter: Panagia Evangelistria
Characteristics
Year built: 1993
- 300 m2
- 1,199 m2 Land
- 4 Bedrooms
- 3 Bathrooms
Services and facilities
- Parking : 1 Covered + 1 Uncovered
- Air condition
- Heating
- Garden
- Veranda : 100 m2 Covered
- Storage room
Property
Description of the property
Charming three-bedroom semi-detached house located in a quiet residential area of Agia Paraskevi, Lakatamia, Nicosia.
Property Highlights:
• Plot Area: 267sq.m.
• Internal Area: 190sq.m.
• Covered Veranda: 17sq.m.
• Uncovered Veranda: 24sq.m.
• Attic: 35sq.m.
• Year of Construction: 2004
Internal Layout:
• Ground Floor: Features an open-plan living and dining area, an open-plan kitchen
Description
The property concerns a two-storey detached house in Aglantzia.
The house has 4 bedrooms. It has an internal area of 240sqm, 67sqm of covered verandas, located both at the ground and upper floor levels, and 8sqm area of auxiliary area. Externally, there is a garden and garage.
It is built within a
Description
The property is a house in Agios Dimitrios quarter, Strovolos.
The house has a covered area of 330sqm, covered verandas of 10sqm, uncovered verandas of 30sqm and a basement of 100sqm.
It is built within a plot with an area of 521sqm. The property offers close proximity to all amenities and easy
Description
The property is a semi-detached house in a 50% shared land, in Kaimakli.
It has a covered area of 313sqm, 5sqm covered verandas and 189sqm of basement. The plot has a land area of 505sqm.The ground floor consists of a hall, living room with fireplace, an open plan living and dining