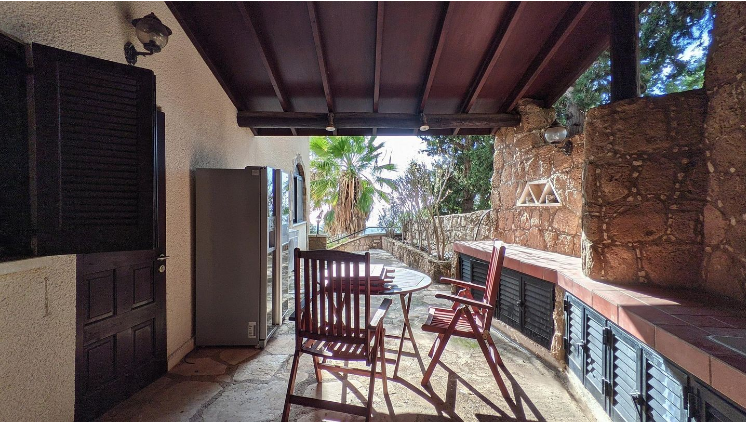
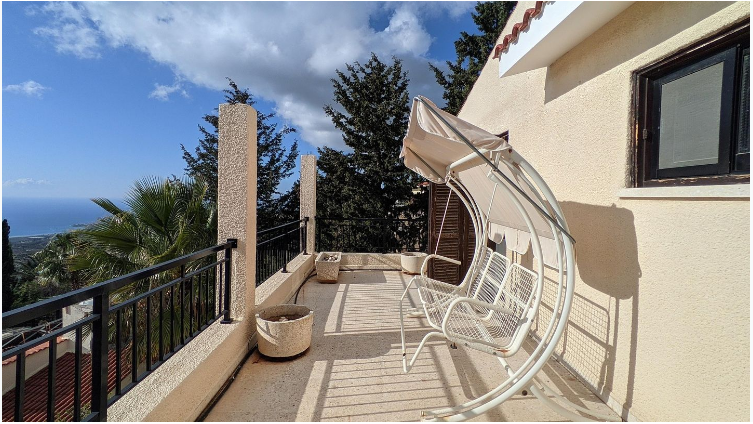

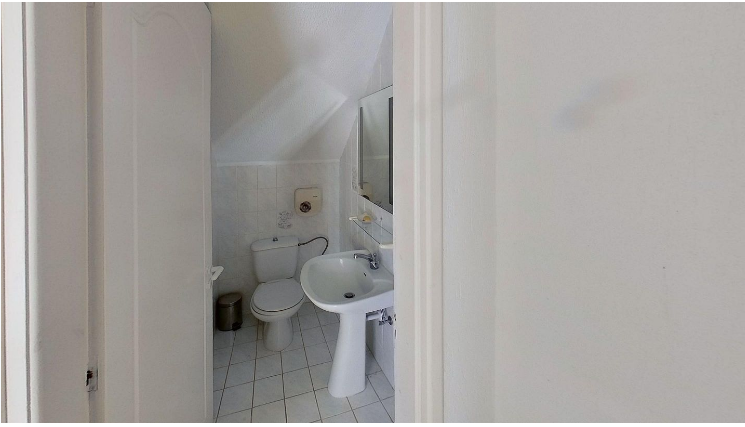

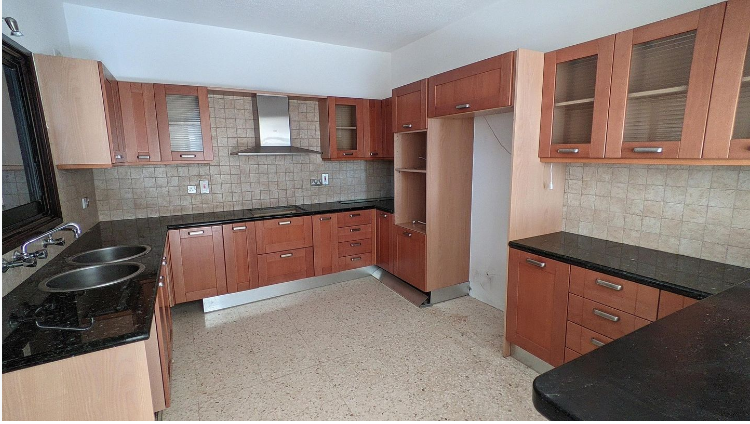
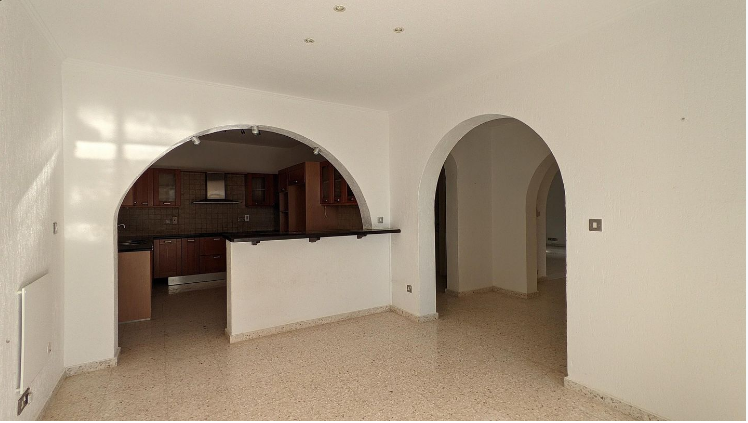
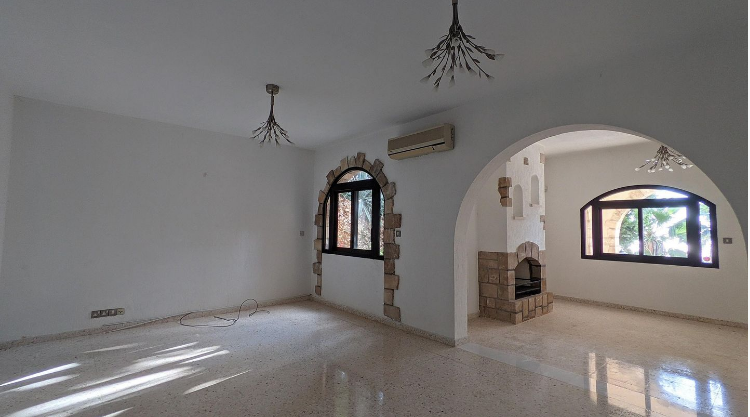
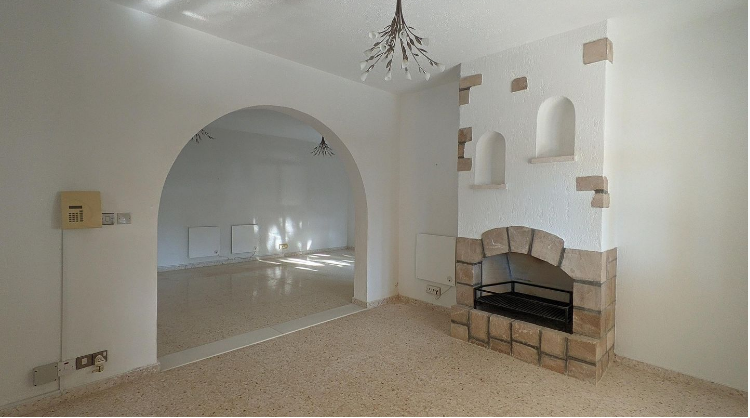
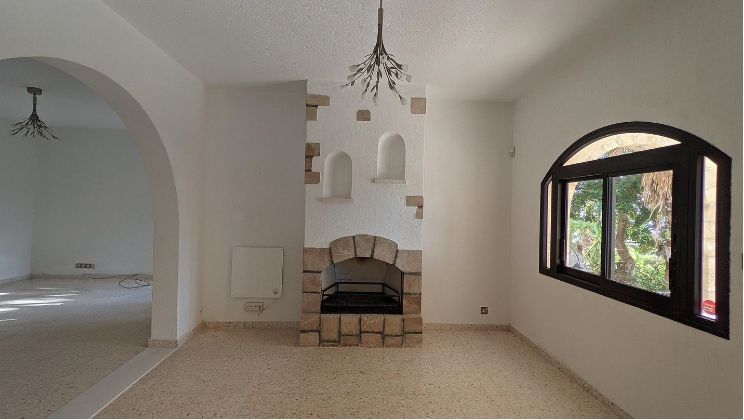
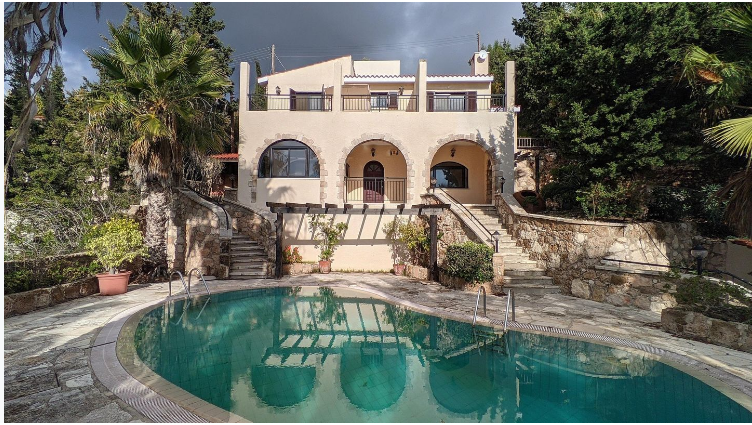
When you enter the villa, you step into an entrance hall which to the right, leads to the living area with the fire place, through an archway a second larger sitting area. To the left, a separate kitchen a very spacious dining area, under the staircase a quests’ toilet. There is also a covered veranda at the front of the house.
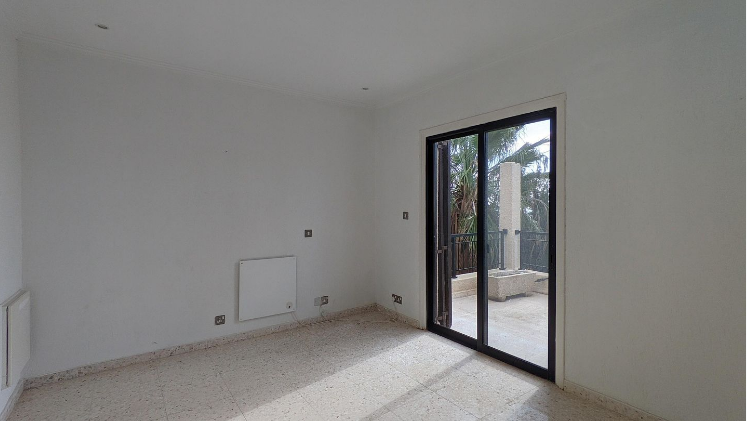
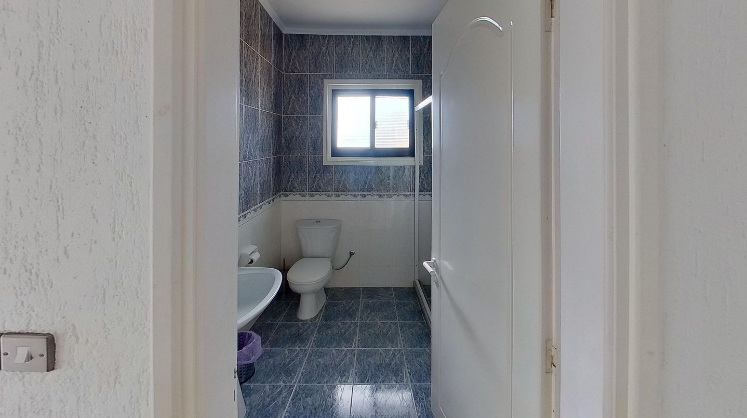
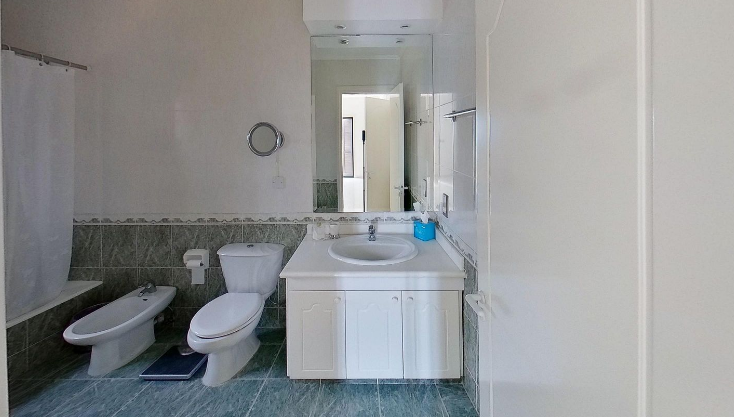
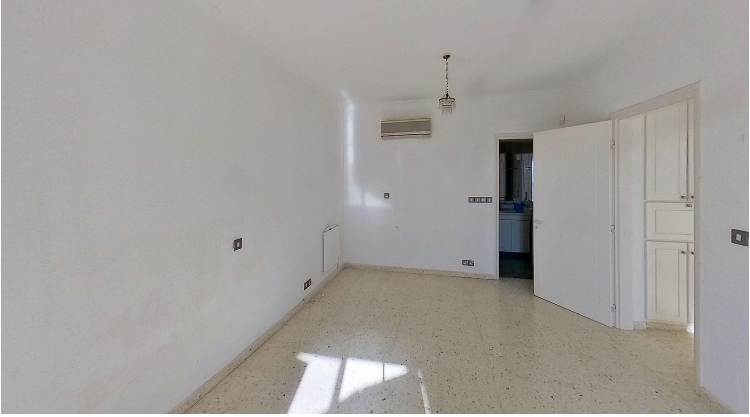
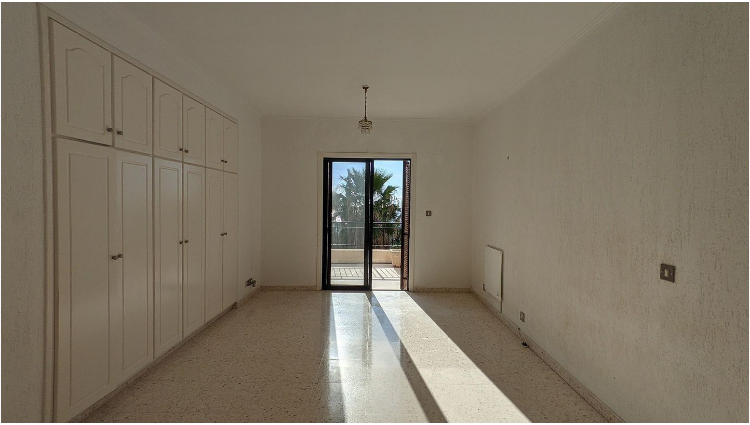
A staircase lead to the upper floor where a spacious master bedroom with an en-suite bathroom, a second bedroom, a third large bedroom and a family shower room.
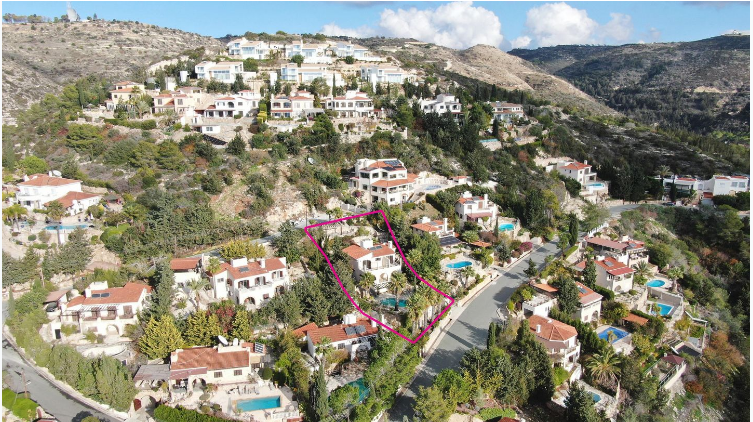
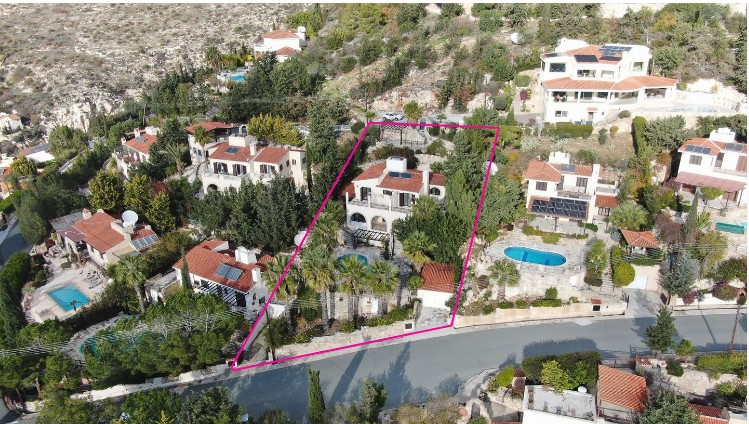
A second entrance at the rear offering access from the back road as the plot is attached to two roads.
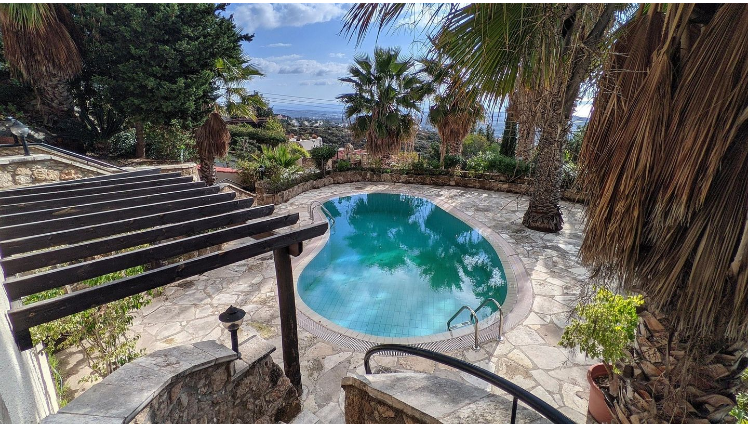
Externally there is a covered BBQ area by the kitchen side, landscaped mature gardens, paved patio areas a kidney shape Swimming Pool and a garage at the front of the plot.
The property falls within Zone Κα10, with a building coefficient of 30%, coverage of 25%, and permission for 2 floors (10m) of construction.
Available for sale is a detached two-story, four-bedroom house with a swimming pool in the community of Anarita in the Paphos District.
The house with door number 2 was built around 2007 and is part of the residential complex. It consists of an open-plan living room/kitchen/dining area, a guest toilet with
Two-storey three-bedroom house in the Municipality of Pegeia, Paphos District.
It is located in an area with very good access to amenities such as schools, supermarkets, and other services.
The residence has door number 1 (No. 1) and is located on the ground floor of a development that was built in 2007.
A two-storey, three-bedroom house in the community of Argaka in Paphos District.
It is situated in an area with excellent access to amenities and services and is also very close to the beach.
The property has door number 26 (No. 8) and is located on the ground floor of the development which
A two-story maisonette in the Anavargos district of Paphos.
The maisonette with door number 6 was built around 2006 and is part of the complex. It consists of a covered parking space and a bedroom with an en-suite shower/toilet on the pilot/basement floor, an open-plan living/dining/kitchen area, and a veranda on