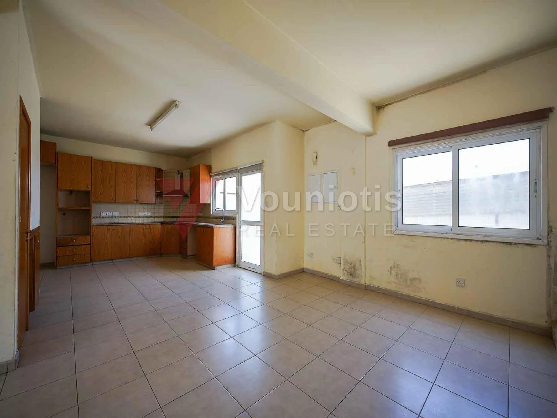
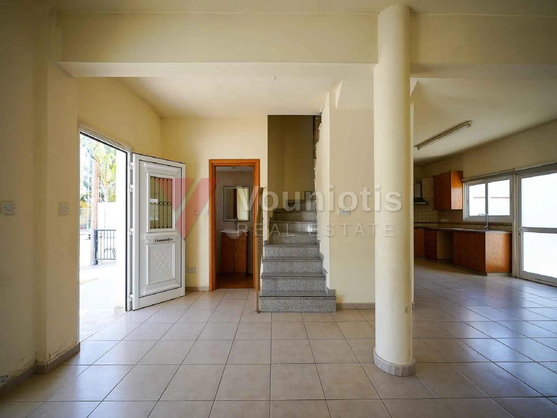
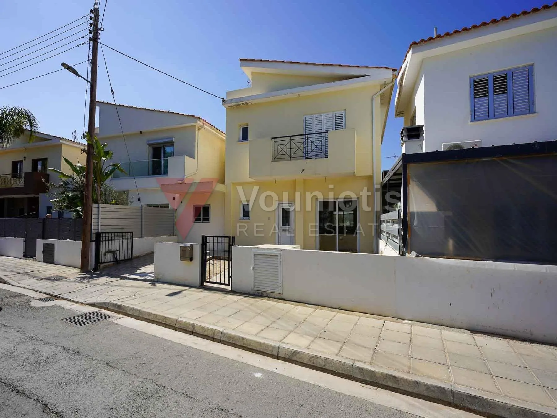
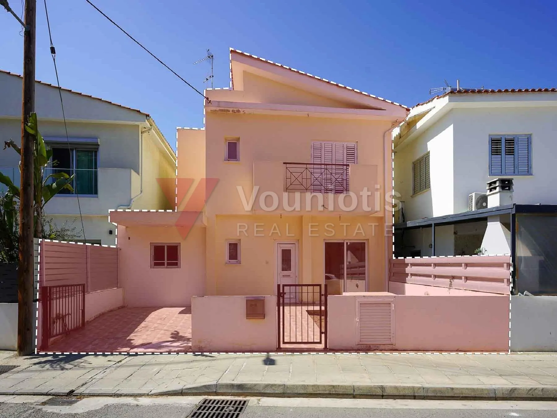
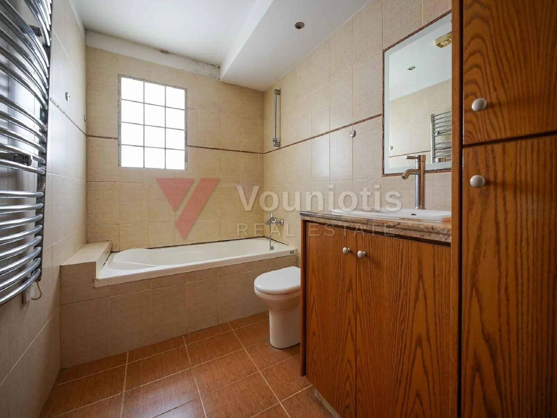
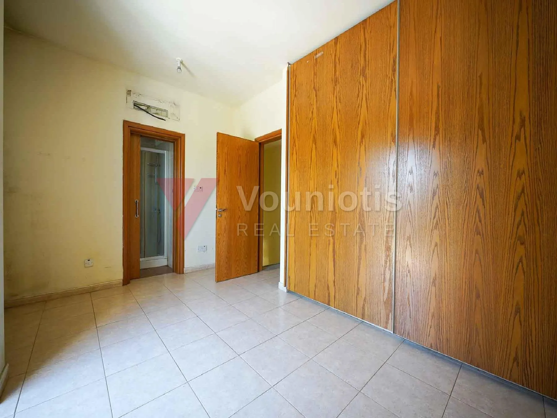
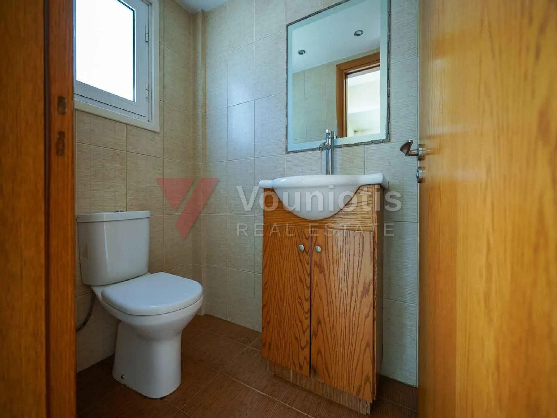
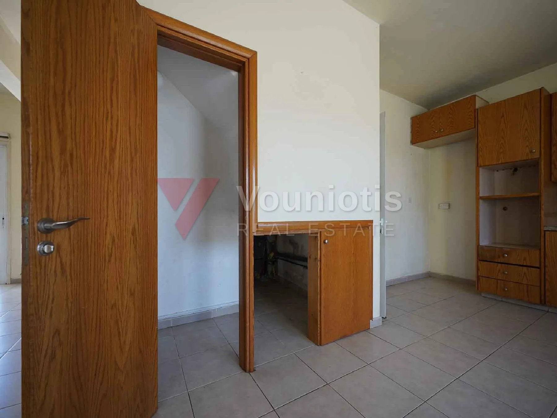
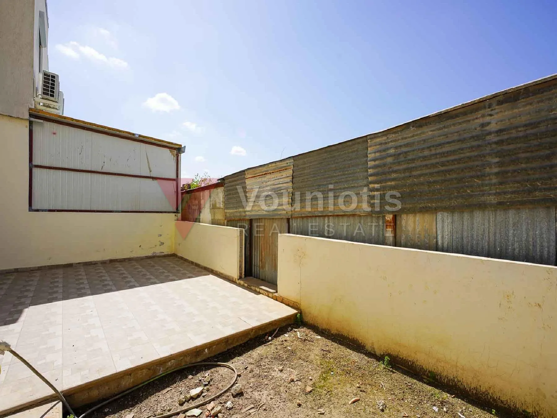
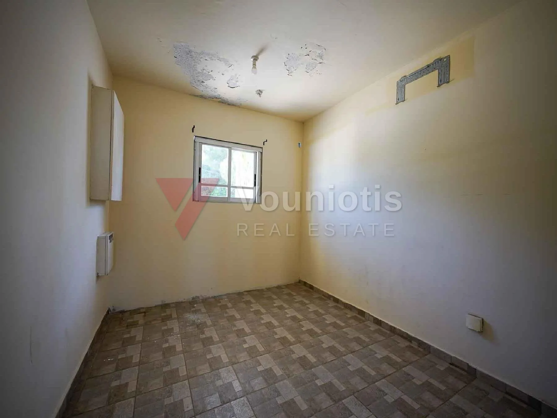
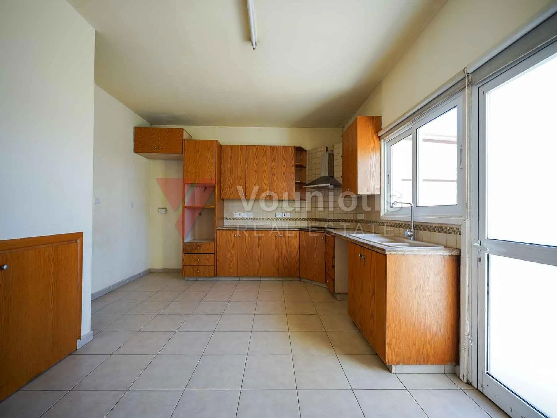
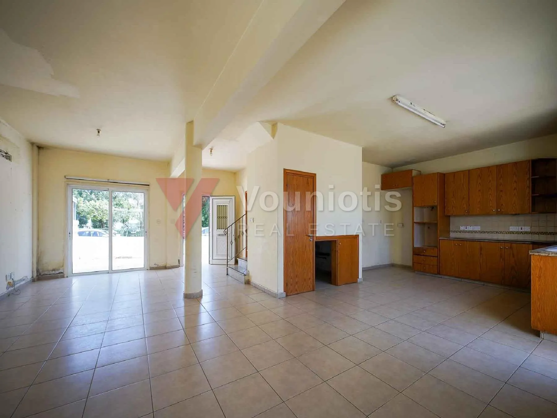
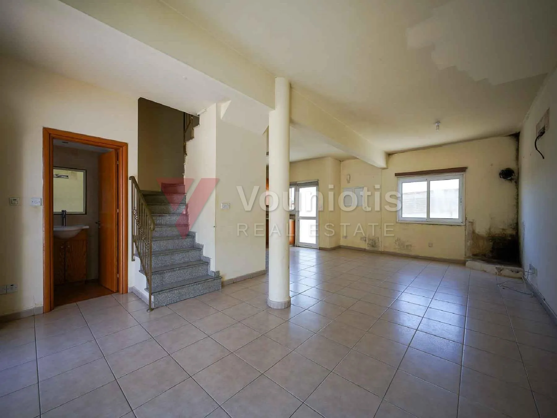
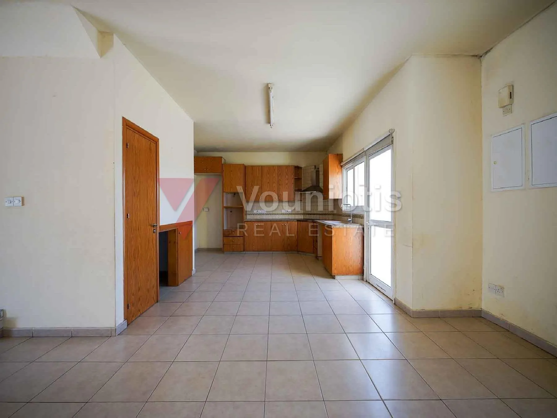
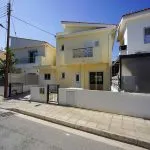
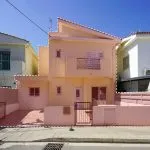
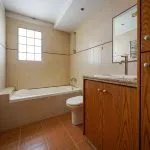
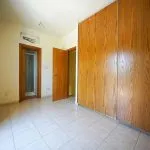
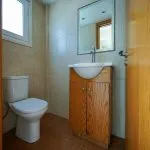
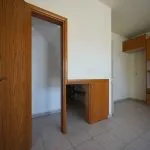
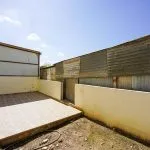
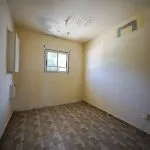
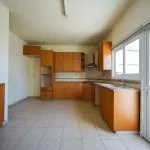
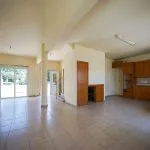
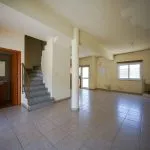
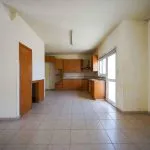
Kokkinotrimithia, Nicosia District: semi-detached, two-storey, three-bedroom house no. 3 in a development built in 2010. The ground floor has an open-plan living room, dining room and kitchen, a guest toilet, a small storage room and verandas. The first floor has three bedrooms (the master with en-suite bathroom/shower), a bathroom and verandas. Enclosed space totals 125 m², with 7 m² of covered verandas. Schools, supermarkets and other services are within very easy reach, and the house is suited to private use or to letting. Please note: the house is vacant. the sale is by assignment of a contract of sale, so all of the seller's legal rights are transferred to the buyer. No title deed exists for this property, and the seller cannot guarantee that one will be issued. Buyers who plan to finance the purchase should seek independent advice in advance, because mortgage finance may not be available for a property without a separate title deed. There is no information about payments that may be accruing under the original contract of sale, nor about the developer's obligations to erect the building according to the approved drawings and/or permits – a prerequisite for the issue of a separate title deed. The seller cannot guarantee that a title deed will and/or may be issued, nor give any guarantee about additional sums that may be owed to the vendor under the original contract of sale.
For guidance only — not a mortgage offer. Cyprus banks typically lend up to 70–80% of the value to non-residents and up to 80% to residents; ask us for an introduction to a lender.
Arrange a viewing or ask a question — we reply the same working day.
