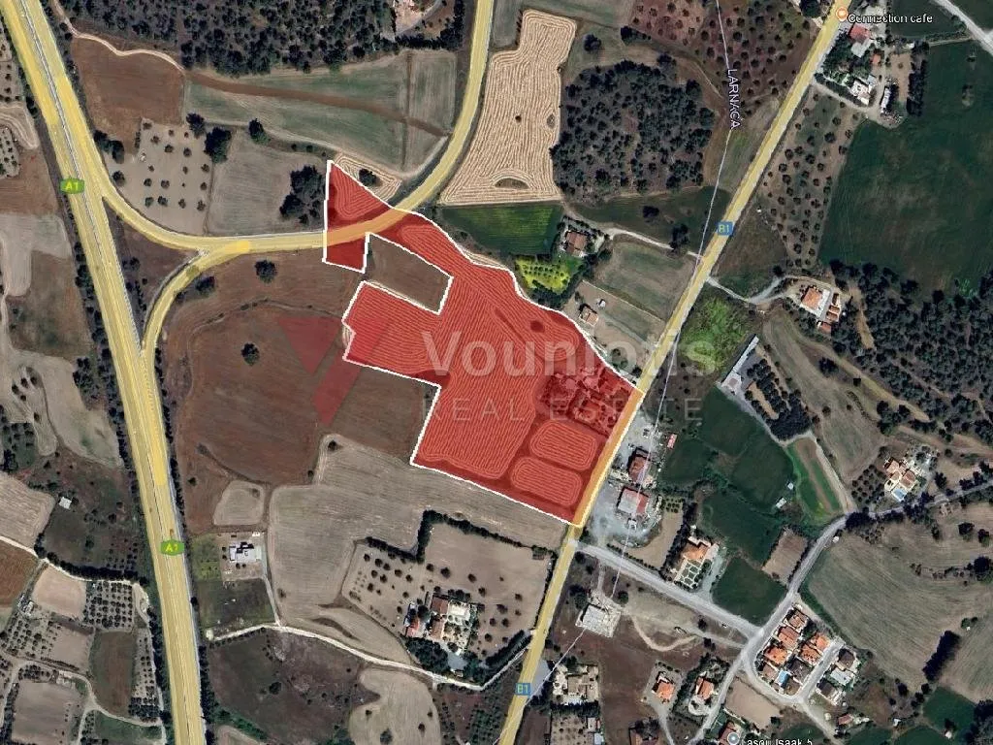
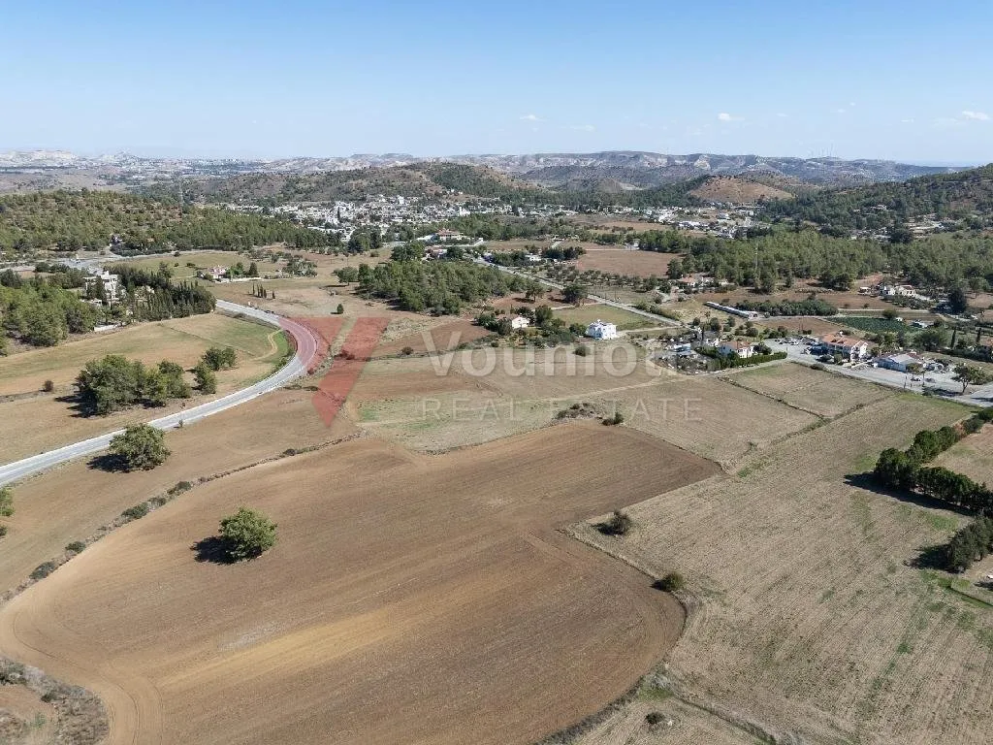
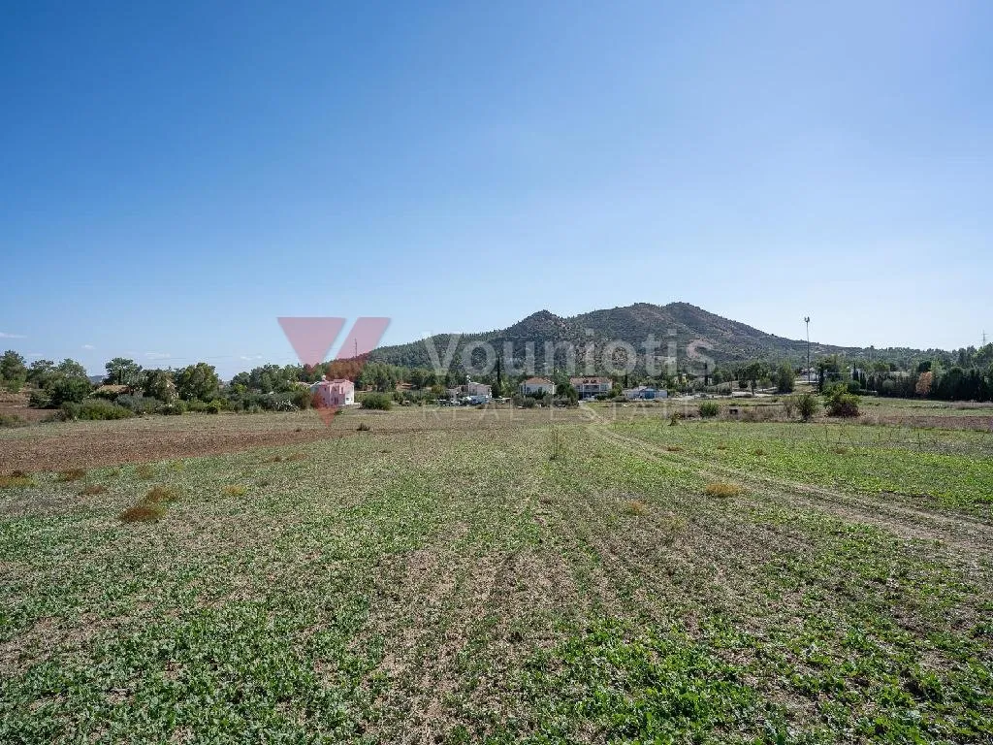
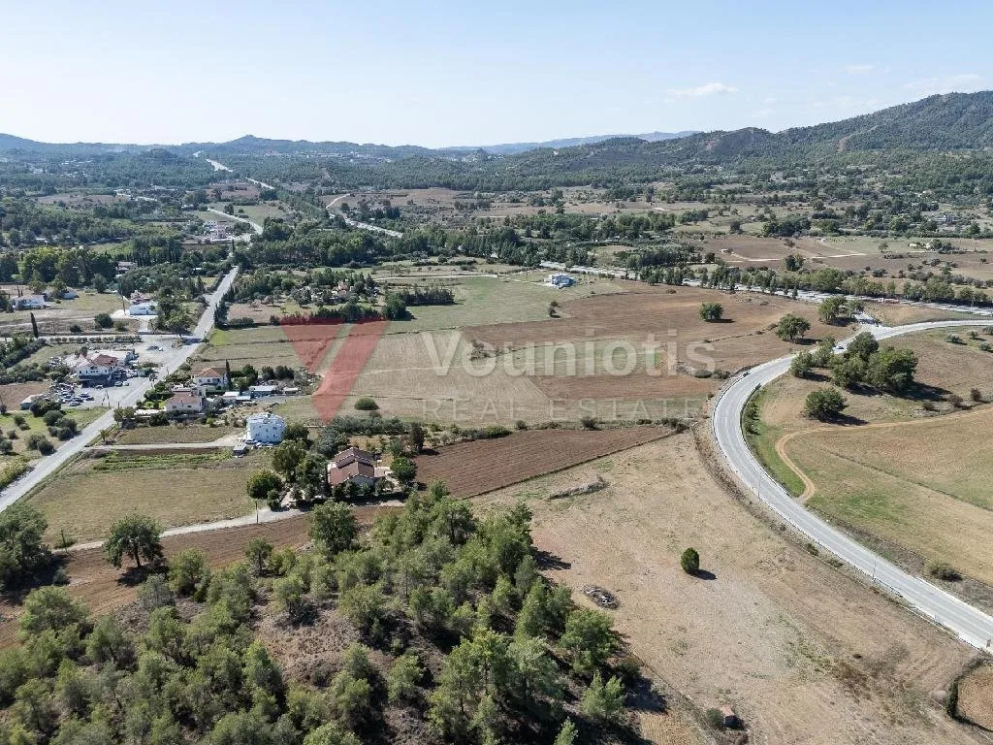
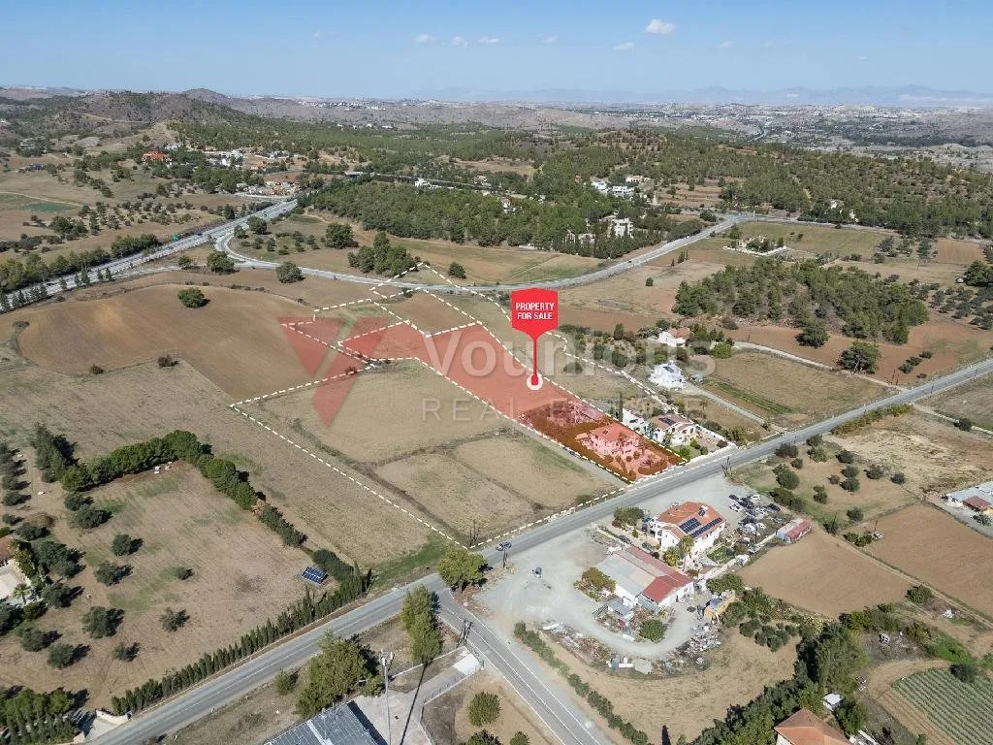
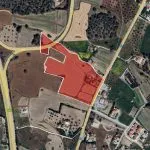

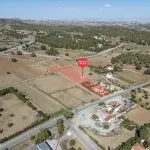
This two-storey, three-bedroom house in Sia, Nicosia, stands on the south-eastern part of a larger property and fronts the old B1 Nicosia–Limassol road; it was built around 1996 and has approximately 295 m² of internal space. The ground floor comprises a living room, guest room, WC, kitchen with dining area, sitting room and laundry room. Outside there are covered and uncovered verandas (covered verandas approximately 68 m²), covered parking, a boiler room, a storage room and a garden. Schools, supermarkets and churches are nearby, with good access to the motorway. Please note: a distribution agreement is in place. The house corresponds to a 1/4 share of the property and sits on the south-eastern part of the land, with an area of approximately 9,011 m² (the whole property is recorded as 36,047 m²). It is sold subject to its current occupancy status; full details are available on request.
Houses & villas for sale in Nicosia (46) ›Property price guide for Nicosia ›Monthly Cyprus property market report ›
Asking prices of the properties for sale on vouniotis.com, updated daily.
The asking price is €300,000 (about €1,020 per m²).
A typical 3-bedroom house in Nicosia is advertised at about €417,000 (most between €340,000 and €455,000), so this one is 28% below the typical price.
3 bedrooms, 2 bathrooms, 295 m² covered area.
Call +357 70 088 700 or WhatsApp +357 96 616 777, e-mail info@vouniotis.com or use the enquiry button on this page. Vouniotis Real Estate is a licensed estate agency in Limassol (reg. no. 1092, licence no. 393/E).
Listed on 22/01/2025; details last updated on 27/09/2026.
For guidance only — not a mortgage offer. Cyprus banks typically lend up to 70–80% of the value to non-residents and up to 80% to residents; ask us for an introduction to a lender.
Arrange a viewing or ask a question — we reply the same working day.
